Skip main navigation
Off market
  • $308,000

    5528 State Highway 37, Ogdensburg, NY 13669

    4beds
    1,696sqft
    SingleFamily
    Built in 1986
    0.75 Acres Lot
    $308,000 Zestimate®
    $182/sqft
    $1,791 Estimated rent

    Home value

    $308,000

    $283,000 - $336,000

    $1,791/mo

    Zestimate® history
    Loading
    Loading...

    Owner options

    List your home for rent

    $1,791/mo

    Rent Zestimate®

    Find your next renter with Zillow Rental Manager. Plus, with online applications, you can quickly screen prospective tenants – for free.

    Learn more

    $1,791/mo

    Rent Zestimate®

    Refinance and save

    $2,489/mo

    Est. payment

    Refinancing to a lower rate could help reduce your monthly payments and save thousands over the life of the loan.

    See today's rates

    $2,489/mo

    Est. payment

    Explore your selling options

    Work with a Zillow partner agent

    Leverage their expertise and Zillow's premium Showcase listings to get your home seen by more buyers.

    Get started

    List with your own agent

    Get your home in front of millions of buyers by listing it on Zillow.

    Learn how to do it

    Sell it yourself

    Take full control of how buyers see your home on Zillow by listing For Sale by Owner (FSBO).

    List your home

    What's special

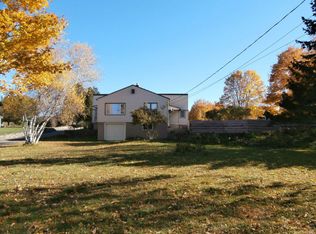
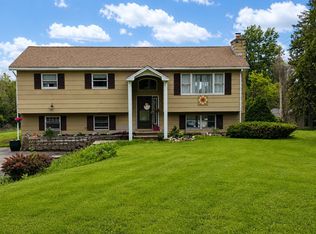
    This beautiful ranch home has many great features. Built in 1986, this home sits on a large lot, back from the road on Riverside Drive in Ogdensburg. This home is located on the border line of the Ogdensburg and Morristown School District. Meaning that the new owners have the opportunity to decide which school district their children go to. The home has a very spacious open floor plan taking in the totally renovated kitchen, dining area, and massive living room. The kitchen has new cupboards with brushed nickel hardware, new flooring, stainless steel appliances, and granite countertops that wrap around the kitchen and the eat at, casual dining peninsula. The dining room is right off the kitchen and has large glass doors leading to the side yard. The living room is huge and has vaulted ceilings. This size of this room gives you lots of space to change your furniture around. The living room also has a pellet stove that the owners use to take the chill off during cold weather. One of the most noticeable items are the beautiful hardwood floors that run throughout most of the house. The Master On Suite is nice and has a large airy bedroom that has lots of natural light, an Ikea closet system, with floor with ceiling sliding doors, and a full renovated full bathroom. The three additional bedrooms give you the choice to use these rooms as sleeping quarters or, possibly a den, workout room, or home office. The other full bathroom has been nicely renovated, and is centrally located between all the bedrooms. The bonus of the main floor is the three season room that is an excellent place for entertaining or just relaxing with family and friends. Down stairs in the basement you'll find the laundry room, utility area, a small area that can be used as a play area, and a very huge storage area. One of the perks is the big attached garage that lets you drive in out of the weather and walk into the house. The garage has work bench area, and room for storage plus two large vehicles. Going out doors you see many other bonuses to this property. There's the new patio off the three season room that the owners use for out door entertaining and grilling. The huge deep back yard with plenty of room for playing games, and pets to run. What could you do with a second two stall garage? It could be used for vehicle storage, a work shop, or man cave. Did I mention the pool? This isn't your standard pool, it's a Sports Pool built from stainless steel, then surrounded with 18" of concrete. The pool is finished off with a large wrap around deck, with lots of space for relaxing and sunning. This house has lots of curb appeal, from the way the house sits up on the hill, with a new front sitting porch, long paved driveway, and the gorgeous stone fence that you'll only see on Riverside Drive. You have to take a look at this house. It's in move-in ready condition and waiting for you. Call today to see this great home.

    This property is not currently displayed as for sale or rent on Zillow. This may be different from what's on other websites or public sources.
    Facts & features

    Interior

    Bedrooms & bathrooms
    • Bedrooms: 4
    • Bathrooms: 2
    • Full bathrooms: 2
    Heating
    • Forced air
    Appliances
    • Included: Dryer, Microwave, Refrigerator, Washer
    • Laundry: Laundry in basement
    Features
    • Flooring: Tile, Hardwood
    • Basement: Partially finished
    Interior area
    • Total interior livable area: 1,696 sqft

    Property

    Parking
    • Total spaces: 2
    • Parking features: Garage - Attached
    Features
    • Exterior features: Other
    Lot
    • Size: 0.75 Acres
    Details
    • Parcel number: 406489700011521

    Construction

    Type & style
    • Home type: SingleFamily
    Materials
    • Metal
    Condition
    • Year built: 1986

    Utilities & green energy

    • Sewer: Septic
    • Utilities for property: Cable TV, Electricity, Internet Access

    Community & HOA

    Community
    • Features: On Site Laundry Available
    Location
    • Region: Ogdensburg

    Financial & listing details

    • Price per square foot: $182/sqft
    • Tax assessed value: $193,333
    • Inclusions: Refrigerator, Stove, Clothes Dryer-Elec, Clothes washer, Oven Range Microwave

    Price history

    DateEventPrice
    10/19/2021Sold$243,000-4.7%$143/sqft
    Source: Agent Provided Report a problem
    7/28/2021Pending sale$255,000$150/sqft
    Source: SLCMLS #44905 Report a problem
    7/23/2021Listed for sale$255,000$150/sqft
    Source: SLCMLS #44905 Report a problem
    5/29/2021Listing removed--
    Source: SLCMLS Report a problem
    5/11/2021Price change$255,000-1.9%$150/sqft
    Source: SLCMLS #44905 Report a problem
    3/25/2021Price change$259,900-3.4%$153/sqft
    Source: SLCMLS #44905 Report a problem
    2/11/2021Listed for sale$269,000+138.1%$159/sqft
    Source: America 1 Realty #44905 Report a problem
    11/3/2000Sold$113,000$67/sqft
    Source: Agent Provided Report a problem

    Public tax history

    YearProperty taxesTax assessment
    2025-- $145,000
    2024-- $145,000
    2023-- $145,000
    2022-- $145,000
    2021-- $145,000
    2020-- $145,000
    2019-- $145,000
    2018-- $145,000
    2017$3,469 $145,000
    2016-- $145,000
    2015-- $145,000
    2014-- $145,000
    2013-- $145,000
    2012-- $145,000 +18.9%
    2011-- $122,000 +8%
    2006-- $113,000
    2005-- $113,000
    2004-- $113,000
    2003-- $113,000 +2.7%
    2002-- $110,000
    2001-- $110,000
    Find assessor info on the county website

    Neighborhood: 13669

    Nearby schools

    GreatSchools rating
    Schools provided by the listing agent
    • District: Ogdensburg City School District

    Source: The MLS. This data may not be complete. We recommend contacting the local school district to confirm school assignments for this home.