Opportunity meets versatility in this spacious duplex situated on a generously sized lot with abundant green space in a great location. Whether you’re looking for an owner-occupied investment property or a strong addition to your rental portfolio, this well-maintained multi-family home offers comfort, functionality, and charm in both units. Each apartment features approximately 1,360 square feet of living space, complete with separate dining areas, dedicated in-unit laundry rooms, and enclosed front and back porches that provide valuable extra space for storage, hobbies, or relaxing year-round. The upper unit offers 3 bedrooms and 1 full bath and has been recently updated with a beautiful modern kitchen that blends style and functionality. The lower unit features 2 bedrooms and 1 full bath, mirroring the spacious layout of the upstairs unit with slight differences. Outside, the property continues to impress with ample parking, including one parking space on the left side of the building, two on the right, and an additional garage in the back perfect for extra parking, storage, or workshop space. With spacious interiors, thoughtful updates, and flexible living arrangements, this duplex is a rare find with endless potential.
Pending
Price cut: $6K (6/17)
$149,000
716-718 Franklin St, Ogdensburg, NY 13669
5beds
2,720sqft
Duplex
Built in 1900
-- sqft lot
$-- Zestimate®
$55/sqft
$-- HOA
What's special
Spacious interiorsAmple parkingDedicated in-unit laundry roomsSeparate dining areasThoughtful updatesBeautiful modern kitchen
- 89 days
- 45
- 0
Zillow last checked:
Listing updated:
Listed by:
Blue Heron Realty 315-394-3223,
Jeffrey Spriggs 214-683-4832
Source: SLCMLS,MLS#: 52838
Facts & features
Interior
Bedrooms & bathrooms
- Bedrooms: 5
- Bathrooms: 2
- Full bathrooms: 2
Heating
- Baseboard, Natural Gas, Radiator(s)
Appliances
- Included: Clothes Dryer-Elec, Dishwasher, Refrigerator, Stove-Elec, Water Heater(Domestic/boiler, Gas)
- Laundry: Laundry Room
Features
- Flooring: Carpet, Vinyl, Wood
- Has basement: Yes
- Has fireplace: No
Interior area
- Total structure area: 2,720
- Total interior livable area: 2,720 sqft
Property
Parking
- Total spaces: 3
- Parking features: 3 or more parking spaces, Detached garage, Driveway, Shared Driveway
- Has garage: Yes
- Has uncovered spaces: Yes
Features
- Levels: Two story
- Stories: 2
- Patio & porch: Enclosed porch, Porch
Lot
- Size: 0.3 Acres
- Dimensions: 80 x 162
Details
- Parcel number: 48.079839
Construction
Type & style
- Home type: MultiFamily
- Property subtype: Duplex
Materials
- Foundation: Basement
Condition
- Year built: 1900
Utilities & green energy
- Sewer: Public Sewer
- Water: Public
Community & HOA
Location
- Region: Ogdensburg
Financial & listing details
- Price per square foot: $55/sqft
- Tax assessed value: $124,000
- Annual tax amount: $5,694
- Price range: $149K - $149K
- Date on market: 6/3/2026
- Inclusions: Clothes Dryer-Elec, Dishwasher, Refrigerator, Stove-Elec
- Total actual rent: 0
Estimated market value
Not available
Estimated sales range
Not available
$1,314/mo
Price history
| Date | Event | Price |
|---|---|---|
| 7/1/2026 | Pending sale | $149,000$55/sqft |
Source:  SLCMLS #52838 Report a problem SLCMLS #52838 Report a problem | ||
| 6/17/2026 | Price change | $149,000-3.9%$55/sqft |
Source: SLCMLS #52838 Report a problem | ||
| 6/3/2026 | Listed for sale | $155,000$57/sqft |
Source: SLCMLS #52838 Report a problem | ||
Public tax history
| Year | Property taxes | Tax assessment |
|---|---|---|
| 2025 | -- | $124,000 |
| 2024 | -- | $124,000 |
| 2023 | -- | $124,000 +50.9% |
| 2022 | -- | $82,200 |
| 2021 | -- | $82,200 |
| 2020 | -- | $82,200 |
| 2019 | -- | $82,200 |
| 2018 | -- | $82,200 +22.3% |
| 2017 | $1,358 | $67,200 |
| 2016 | -- | $67,200 |
| 2015 | -- | $67,200 |
| 2014 | -- | $67,200 |
| 2013 | -- | $67,200 |
| 2012 | -- | $67,200 |
| 2011 | -- | $67,200 |
| 2010 | -- | $67,200 +1.1% |
| 2009 | -- | $66,500 |
| 2008 | -- | $66,500 |
| 2007 | -- | $66,500 |
| 2006 | -- | $66,500 |
| 2005 | -- | $66,500 |
| 2004 | -- | $66,500 |
| 2003 | -- | $66,500 |
| 2002 | -- | $66,500 |
| 2001 | -- | $66,500 |
| 2000 | -- | $66,500 |
Find assessor info on the county website
Monthly payment
Climate risks
Neighborhood: 13669
Nearby schools
Schools provided by the listing agent
- District: Ogdensburg City School District
Source: SLCMLS. This data may not be complete. We recommend contacting the local school district to confirm school assignments for this home.


Similar homes
- $195,0004 bd4 ba2.5k sqft700 State St, Ogdensburg, NY 13669For Sale
 MLS ID #52766, Deborah Polniak, Listing by: River Run Realty, LLC. SLCMLS
 - $223,5004 bd2 ba2.2k sqft710 Pickering St, Ogdensburg, NY 13669For Sale
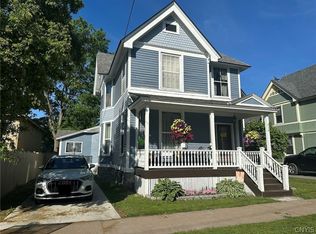
 MLS ID #S1689777, Kimberly Bartlett, Listing by: Matteson Property Management, LLC. NYSAMLSs
 - $155,0003 bd2 ba1.5k sqft402 Pine St, Ogdensburg, NY 13669For Sale
 MLS ID #52947, Cheryl J. Yelle, Listing by: Yelle Realty, LLC. SLCMLS
 - $93,0005 bd3 ba1.5k sqft931 State St, Ogdensburg, NY 13669For Sale
 MLS ID #S1697552, Beth Miller, Listing by: Lake Ontario Realty, LLC. NYSAMLSs
 - $214,9994 bd1 ba1.5k sqft5782 State Highway 812, Ogdensburg, NY 13669For SaleMLS ID #S1678573, Erin E Meyer, Listing by: Meyer Real Estate, LLC.. NYSAMLSs
