Steeped in turn-of-the-century charm, this beautifully move in ready updated 1900 two-story home perfectly blends historic character with modern living. The main level welcomes you with a spacious, sun-drenched double living room featuring gorgeous hard wood floors and tall ceilings, leading into a formal dining room anchored by a gorgeous original built-in cabinet. In the kitchen, seamless contemporary updates meet preserved original cabinetry and a large farm sink to keep the home's authentic soul alive. Just beyond, a small versatile multi-purpose area adapts to your needs as storage or a reading nook, sitting alongside a freshly renovated half-bath and laundry suite. Upstairs, you will find four bright bedrooms, each boasting its own private closet, a pristine full bath, and a massive walk-up attic offering incredible bonus storage. Classic hardwood floors run throughout this home and there are many improvements including new windows and some exterior doors all mechanicals in good working order. Outside, enjoy a relaxing full front porch, a fully fenced small backyard and small deck perfect for pets, gardening and gatherings. The former attached garage has been smartly converted into a storage workshop with small wood stove (never used by seller). Centrally located, this captivating property keeps you just moments away from local schools, shopping, and everyday amenities. Drive way is on LEFT side only. Lot lines close to house. 24hr notice is required. Seller requires all offers to include either a VOF or Preapproval letter from a lender. Offers must be contingent upon Seller finding and having an accepted offer on another home.
For sale
$169,900
623 Elizabeth St, Ogdensburg, NY 13669
4beds
--sqft
Single Family Residence
Built in 1900
3,200 Square Feet Lot
$162,900 Zestimate®
$--/sqft
$-- HOA
What's special
Freshly renovated half-bathFull front porchLaundry suitePreserved original cabinetrySmall versatile multi-purpose areaTall ceilingsGorgeous original built-in cabinet
- 46 days |
- 195 |
- 12 |
Zillow last checked:
Listing updated:
Listed by:
Realty North LLC 315-276-5966,
Kim Scharff-Snyder 315-276-5966
Source: SLCMLS,MLS#: 52980
Facts & features
Interior
Bedrooms & bathrooms
- Bedrooms: 4
- Bathrooms: 2
- Full bathrooms: 1
- 1/2 bathrooms: 1
Primary bedroom
- Area: 204
- Dimensions: 17 x 12
Bedroom 2
- Area: 195
- Dimensions: 15 x 13
Bedroom 3
- Area: 120
- Dimensions: 12 x 10
Bedroom 4
- Area: 81
- Dimensions: 9 x 9
Dining room
- Area: 182
- Dimensions: 13 x 14
Kitchen
- Area: 140
- Dimensions: 14 x 10
Living room
- Area: 325
- Dimensions: 25 x 13
Heating
- Forced Air, Natural Gas
Appliances
- Included: Clothes Dryer-Elec, Clothes Dryer-Gas, Clothes washer, Dishwasher, Microwave oven, Refrigerator, Stove-Elec, Water Heater(Gas)
Features
- Natural Woodwork
- Flooring: Hardwood, Tile
- Doors: Insulated door(s)
- Windows: Insulated Windows
- Attic: Walk-up
- Has fireplace: Yes
- Fireplace features: Wood Burning Stove
Interior area
- Total structure area: 2,168
Property
Parking
- Parking features: 2 parking spaces, None
Features
- Levels: Two,Two Story
- Stories: 2
- Patio & porch: Covered porch
- Fencing: Fenced,Wood
- Frontage length: Main Road: 40
Lot
- Size: 3,200 Square Feet
- Dimensions: 40 x 80
Details
- Parcel number: 48.079735
Construction
Type & style
- Home type: SingleFamily
- Architectural style: Old Style
- Property subtype: Single Family Residence
Materials
- Vinyl Siding
- Foundation: Stone
- Roof: Metal
Condition
- Year built: 1900
Utilities & green energy
- Electric: 200 Amp, Circuit Breakers
- Sewer: Public Sewer
- Water: Public
- Utilities for property: Electricity Available, Gas, Internet Access
Green energy
- Energy efficient items: Energy efficient home, Extra insulation
Community & HOA
Location
- Region: Ogdensburg
Financial & listing details
- Tax assessed value: $127,000
- Annual tax amount: $5,850
- Price range: $169.9K - $169.9K
- Date on market: 6/23/2026
- Inclusions: Clothes Dryer-Elec, Clothes Dryer-Gas, Clothes washer, Dishwasher, Microwave oven, Refrigerator, Stove-Elec
- Electric utility on property: Yes
Estimated market value
$162,900
$155,000 - $171,000
$1,745/mo
Price history
| Date | Event | Price |
|---|---|---|
| 6/23/2026 | Listed for sale | $169,900+33.8% |
Source:  SLCMLS #52980 Report a problem SLCMLS #52980 Report a problem | ||
| 10/6/2022 | Sold | $127,000-1.6% |
Source: Public Record Report a problem | ||
| 8/3/2022 | Pending sale | $129,000 |
Source: SLCMLS #47243 Report a problem | ||
| 7/26/2022 | Listed for sale | $129,000+35.9% |
Source: SLCMLS #47243 Report a problem | ||
| 7/16/2015 | Listing removed | $94,900 |
Source: Blue Heron Realty #32947 Report a problem | ||
| 3/21/2015 | Price change | $94,900-3.2% |
Source: Blue Heron Realty #32947 Report a problem | ||
| 7/16/2014 | Listed for sale | $98,000+9% |
Source: Blue Heron Realty #32947 Report a problem | ||
| 7/7/2011 | Sold | $89,900+124.8% |
Source: Public Record Report a problem | ||
| 12/10/2008 | Sold | $40,000 |
Source: Public Record Report a problem | ||
Public tax history
| Year | Property taxes | Tax assessment |
|---|---|---|
| 2025 | -- | $127,000 |
| 2024 | -- | $127,000 |
| 2023 | -- | $127,000 +22.1% |
| 2022 | -- | $104,000 |
| 2021 | -- | $104,000 |
| 2020 | -- | $104,000 |
| 2019 | -- | $104,000 +18.2% |
| 2018 | -- | $88,000 |
| 2017 | $3,885 | $88,000 |
| 2016 | -- | $88,000 +54.4% |
| 2015 | -- | $57,000 |
| 2014 | -- | $57,000 |
| 2013 | -- | $57,000 |
| 2012 | -- | $57,000 |
| 2011 | -- | $57,000 |
| 2010 | -- | $57,000 +11.8% |
| 2009 | -- | $51,000 +4.7% |
| 2008 | -- | $48,700 |
| 2007 | -- | $48,700 |
| 2006 | -- | $48,700 |
| 2005 | -- | $48,700 |
| 2004 | -- | $48,700 |
| 2003 | -- | $48,700 |
| 2002 | -- | $48,700 |
| 2001 | -- | $48,700 |
| 2000 | -- | $48,700 |
Find assessor info on the county website
Monthly payment
Climate risks
Neighborhood: 13669
Nearby schools
GreatSchools rating
- 7/10John F Kennedy SchoolGrades: PK-6Distance: 0.6 mi
- 6/10Ogdensburg Free AcademyGrades: 7-12Distance: 0.5 mi
Schools provided by the listing agent
- District: Ogdensburg City School District
Source: SLCMLS. This data may not be complete. We recommend contacting the local school district to confirm school assignments for this home.
- $155,2004 bd1 ba2.1k sqft625 Elizabeth St, Ogdensburg, NY 13669Off Market
- $7,7323 bd2 ba1.5k sqft619 Elizabeth St, Ogdensburg, NY 13669Off Market
- $96,6004 bd1 ba1.9k sqft631 Elizabeth St, Ogdensburg, NY 13669Off Market
- $124,0003 bd2 ba1.3k sqft520 Montgomery St, Ogdensburg, NY 13669Sold
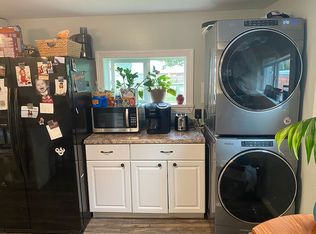
- $111,3006 bd2 ba2.7k sqft611 Elizabeth St, Ogdensburg, NY 13669Off Market
- $113,8003 bd1 ba1.8k sqft622 Elizabeth St, Ogdensburg, NY 13669Off Market
- $123,0004 bd2 ba2.2k sqft624 Elizabeth St, Ogdensburg, NY 13669Off Market
- $79,4004 bd1 ba1.4k sqft618 Elizabeth St, Ogdensburg, NY 13669Off Market
A local agent can set up tours, give advice and negotiate with sellers.
Similar homes
- $169,9004 bd3 ba-- sqft625 Ford Ave, Ogdensburg, NY 13669For Sale
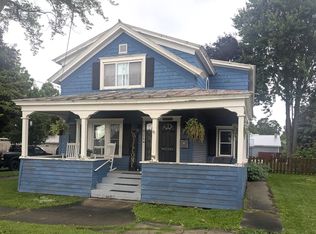 MLS ID #53107, Timothy Johnson, Listing by: America 1 Realty. SLCMLS
 - $164,5003 bd2 ba-- sqft723 Jay St, Ogdensburg, NY 13669For Sale
 MLS ID #53088, Rhonda L Roethel, Listing by: America 1 Realty. SLCMLS
 - $172,0005 bd3 ba-- sqft708 Franklin St, Ogdensburg, NY 13669For Sale
 MLS ID #52397, Deborah Polniak, Listing by: River Run Realty, LLC. SLCMLS
 - $139,9004 bd2 ba-- sqft607 Montgomery St, Ogdensburg, NY 13669For Sale
 MLS ID #53035, Jennifer Stevenson, Listing by: Blue Heron Realty. SLCMLS
 - $189,0003 bd2 ba-- sqft1410 Knox St, Ogdensburg, NY 13669For SaleMLS ID #52997, Mildred Recore, Listing by: River Run Realty, LLC. SLCMLS
- $217,0004 bd3 ba-- sqft810-812 Franklin St, Ogdensburg, NY 13669For SaleMLS ID #52890, Mildred Recore, Listing by: River Run Realty, LLC. SLCMLS
- $155,0003 bd2 ba1.5k sqft402 Pine St, Ogdensburg, NY 13669For SaleMLS ID #52947, Cheryl J. Yelle, Listing by: Yelle Realty, LLC. SLCMLS
- $224,5004 bd2 ba2.2k sqft710 Pickering St, Ogdensburg, NY 13669For Sale
 MLS ID #S1689777, Kimberly Bartlett, Listing by: Matteson Property Management, LLC. NYSAMLSs
 - $195,0004 bd4 ba2.5k sqft700 State St, Ogdensburg, NY 13669For SaleMLS ID #52766, Deborah Polniak, Listing by: River Run Realty, LLC. SLCMLS
- $179,5003 bd2 ba1.6k sqft509 Saint Lawrence Ave, Ogdensburg, NY 13669For Sale By Owner
- $139,0003 bd1 ba-- sqft414 Mansion Ave, Ogdensburg, NY 13669For SaleMLS ID #52920, Andrea Piercey, Listing by: America 1 Realty. SLCMLS
- $139,9003 bd1 ba-- sqft1235 State St, Ogdensburg, NY 13669For SaleMLS ID #52971, Andrea J. Chadwick, Listing by: America 1 Realty. SLCMLS
- $189,0003 bd2 ba-- sqft1712 Ford St, Ogdensburg, NY 13669For SaleMLS ID #51869, Rhonda L Roethel, Listing by: America 1 Realty. SLCMLS
- $115,0003 bd1 ba-- sqft516 Rosseel St, Ogdensburg, NY 13669For SaleMLS ID #53081, Ryan Fifield, Listing by: River Run Realty, LLC. SLCMLS
- $130,0004 bd2 ba-- sqft404 Kiah St, Ogdensburg, NY 13669For SaleMLS ID #51656, Andrea Piercey, Listing by: America 1 Realty. SLCMLS
- $119,0003 bd1 ba-- sqft417 Pleasant Ave, Ogdensburg, NY 13669For SaleMLS ID #52550, Kim Scharff-Snyder, Listing by: Realty North LLC. SLCMLS
- $214,9994 bd1 ba1.5k sqft5782 State Highway 812, Ogdensburg, NY 13669For SaleMLS ID #S1678573, Erin E Meyer, Listing by: Meyer Real Estate, LLC.. NYSAMLSs
- $--3 bd1 ba1.1k sqft1494 Middle Rd, Ogdensburg, NY 13669AuctionAuction.com 1
- $99,0005 bd3 ba1.5k sqft931 State St, Ogdensburg, NY 13669For SaleMLS ID #S1697552, Beth Miller, Listing by: Lake Ontario Realty, LLC. NYSAMLSs
- $93,5005 bd1 ba-- sqft427 Franklin St, Ogdensburg, NY 13669For SaleMLS ID #53022, Jennifer Stevenson, Listing by: Blue Heron Realty. SLCMLS
