Classic Mansard style Two-story traditional home built in 1880, offering timeless character and flexible living space. This charming property features four to five bedrooms, depending on your needs, along with a double living room, formal dining room, and bright kitchen. Natural woodwork throughout adds warmth and historic appeal, complemented by a beautiful stained glass window, built-in cabinetry and bookshelves. A full walk-up attic provides excellent storage or future potential. Enjoy outdoor living from the enclosed front porch or open side porch, surrounded by mature plantings including peonies, and shrubs. Additional highlights include a two-car detached garage and plenty of classic details throughout. Located just a few block from the Maple City Trail along the Oswegatchie River and the greenbelt recreation area on the St Lawrence River. Ogdensburg is located on the Canadian border and has an International Airport.
Pending
$93,500
427 Franklin St, Ogdensburg, NY 13669
5beds
--sqft
Single Family Residence
Built in 1880
-- sqft lot
$88,400 Zestimate®
$--/sqft
$-- HOA
What's special
Two-car detached garageOpen side porchBuilt-in cabinetry and bookshelvesNatural woodwork throughoutBeautiful stained glass windowFormal dining roomClassic details throughout
- 53 days |
- 525 |
- 34 |
Zillow last checked:
Listing updated:
Listed by:
Blue Heron Realty 315-394-3223,
Jennifer Stevenson 315-323-2512
Source: SLCMLS,MLS#: 53022
Facts & features
Interior
Bedrooms & bathrooms
- Bedrooms: 5
- Bathrooms: 1
- Full bathrooms: 1
Rooms
- Room types: Formal dining room
Heating
- Natural Gas, Hot Water, Radiator(s)
Appliances
- Included: Refrigerator, Stove-Elec, Water Heater(Gas)
- Laundry: Laundry Hookups-Elec
Features
- Built-in Features, Kitchen isle, Natural Woodwork
- Flooring: Carpet, Vinyl
- Basement: Daylight,Full
- Attic: Walk-up
- Has fireplace: No
Interior area
- Total structure area: 2,272
Property
Parking
- Total spaces: 2
- Parking features: 2 car garage, 2 parking spaces, Concrete, Detached
- Garage spaces: 2
- Has uncovered spaces: Yes
Features
- Levels: Two,Two Story
- Stories: 2
- Patio & porch: Covered porch, Enclosed porch
Lot
- Dimensions: 41 x 75 x 70 x 25 x 27 x 12 x 2 x 38
- Features: Corner Lot
Details
- Parcel number: 48.079211
Construction
Type & style
- Home type: SingleFamily
- Property subtype: Single Family Residence
Materials
- Vinyl Siding
- Roof: Mansard,Metal,Shingle
Condition
- Year built: 1880
Utilities & green energy
- Electric: 200 Amp, Circuit Breakers
- Sewer: Public Sewer
- Water: Public
- Utilities for property: Cable Available, Electricity Available, Gas, Internet Access
Community & HOA
Location
- Region: Ogdensburg
Financial & listing details
- Tax assessed value: $85,000
- Annual tax amount: $3,902
- Price range: $93.5K - $93.5K
- Date on market: 7/2/2026
- Inclusions: Refrigerator, Stove-Elec
- Electric utility on property: Yes
Estimated market value
$88,400
$84,000 - $93,000
$1,560/mo
Price history
| Date | Event | Price |
|---|---|---|
| 8/12/2026 | Pending sale | $93,500 |
Source:  SLCMLS #53022 Report a problem SLCMLS #53022 Report a problem | ||
| 7/2/2026 | Listed for sale | $93,500+107.8% |
Source: SLCMLS #53022 Report a problem | ||
| 8/24/2023 | Sold | $45,000+181.3% |
Source: Public Record Report a problem | ||
| 3/20/2006 | Sold | $16,000 |
Source: Public Record Report a problem | ||
Public tax history
| Year | Property taxes | Tax assessment |
|---|---|---|
| 2025 | -- | $85,000 |
| 2024 | -- | $85,000 -28% |
| 2023 | -- | $118,000 +60.3% |
| 2022 | -- | $73,600 |
| 2021 | -- | $73,600 |
| 2020 | -- | $73,600 |
| 2019 | -- | $73,600 +14.5% |
| 2018 | -- | $64,300 |
| 2017 | $1,759 | $64,300 |
| 2016 | -- | $64,300 |
| 2015 | -- | $64,300 |
| 2014 | -- | $64,300 |
| 2013 | -- | $64,300 |
| 2012 | -- | $64,300 |
| 2011 | -- | $64,300 |
| 2010 | -- | $64,300 +18.4% |
| 2009 | -- | $54,300 |
| 2008 | -- | $54,300 |
| 2007 | -- | $54,300 |
| 2006 | -- | $54,300 +18.6% |
| 2005 | -- | $45,800 |
| 2004 | -- | $45,800 |
| 2003 | -- | $45,800 +21.2% |
| 2002 | -- | $37,800 |
| 2001 | -- | $37,800 |
| 2000 | -- | $37,800 |
Find assessor info on the county website
Monthly payment
Climate risks
Neighborhood: 13669
Nearby schools
GreatSchools rating
- 7/10John F Kennedy SchoolGrades: PK-6Distance: 0.7 mi
- 6/10Ogdensburg Free AcademyGrades: 7-12Distance: 0.6 mi
Schools provided by the listing agent
- District: Ogdensburg City School District
Source: SLCMLS. This data may not be complete. We recommend contacting the local school district to confirm school assignments for this home.
- $109,1004 bd2 ba2k sqft425 Franklin St, Ogdensburg, NY 13669Off Market
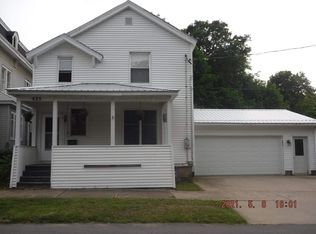
- $104,2004 bd2 ba3.1k sqft420 Knox St, Ogdensburg, NY 13669Off Market
- $60,0003 bd2 ba2.2k sqft419 Franklin St, Ogdensburg, NY 13669Sold
- $238,9006 bd3 ba3.2k sqft426 Franklin St, Ogdensburg, NY 13669Off Market
- $193,6005 bd2 ba3.3k sqft500 Franklin St, Ogdensburg, NY 13669Off Market
- $143,9005 bd3 ba2.4k sqft417 Franklin St, Ogdensburg, NY 13669Off Market
- $--11 bd7 ba6.6k sqft410 Knox St, Ogdensburg, NY 13669Off Market
- $99,1003 bd1 ba2k sqft507 Knox St, Ogdensburg, NY 13669Off Market
A local agent can set up tours, give advice and negotiate with sellers.
Similar homes
- $93,0005 bd3 ba1.5k sqft931 State St, Ogdensburg, NY 13669For Sale

 MLS ID #S1697552, Beth Miller, Listing by: Lake Ontario Realty, LLC. NYSAMLSs
 - $77,5005 bd2 ba-- sqft802-804 Caroline St, Ogdensburg, NY 13669For Sale
 MLS ID #52991, Rhonda L Roethel, Listing by: America 1 Realty. SLCMLS
 - $99,0003 bd2 ba-- sqft510 Rosseel St, Ogdensburg, NY 13669For Sale
 MLS ID #53084, Mildred Recore, Listing by: River Run Realty, LLC. SLCMLS
 - $92,5004 bd2 ba-- sqft934 Knox St, Ogdensburg, NY 13669For Sale
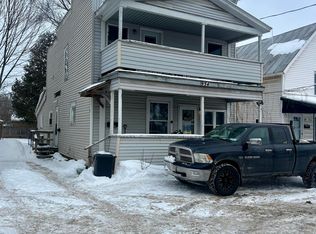 MLS ID #52404, Joseph DiMatteo, Listing by: Trego Realty Group, LLC. SLCMLS
 - $79,9003 bd1 ba1k sqft1114 Ford St, Ogdensburg, NY 13669For SaleMLS ID #R1705526, Ralph M. Harvey III, Listing by: Listwithfreedom.com. NYSAMLSs
- $72,9003 bd2 ba-- sqft711 Rensselaer Ave, Ogdensburg, NY 13669For SaleMLS ID #53249, Jennifer Stevenson, Listing by: Blue Heron Realty. SLCMLS
- $89,5003 bd2 ba-- sqft1719 Ford St, Ogdensburg, NY 13669For SaleMLS ID #52806, Debbie Gilson, Listing by: County Seat Realty. SLCMLS
- $129,9004 bd2 ba-- sqft607 Montgomery St, Ogdensburg, NY 13669For SaleMLS ID #53035, Jennifer Stevenson, Listing by: Blue Heron Realty. SLCMLS
- $79,9002 bd2 ba-- sqft1022-1026 S Water St, Ogdensburg, NY 13669For SaleMLS ID #52844, Darrcy Waugh, Listing by: Grasse River Real Estate, LLC. SLCMLS
- $79,9993 bd3 ba-- sqft312 King St, Ogdensburg, NY 13669For SaleMLS ID #53161, Rhonda L Roethel, Listing by: America 1 Realty. SLCMLS
- $72,5002 bd1 ba-- sqft511 Canton St, Ogdensburg, NY 13669For SaleMLS ID #52444, Jennifer Stevenson, Listing by: Blue Heron Realty. SLCMLS
- $114,0003 bd1 ba-- sqft417 Pleasant Ave, Ogdensburg, NY 13669For SaleMLS ID #52550, Kim Scharff-Snyder, Listing by: Realty North LLC. SLCMLS
- $54,9006 bd2 ba2.5k sqft705 Pickering St, Ogdensburg, NY 13669For SaleMLS ID #52985, Timothy Johnson, Listing by: America 1 Realty. SLCMLS
- $129,5003 bd1 ba-- sqft1235 State St, Ogdensburg, NY 13669For SaleMLS ID #52971, Andrea J. Chadwick, Listing by: America 1 Realty. SLCMLS
- $139,0003 bd1 ba-- sqft414 Mansion Ave, Ogdensburg, NY 13669For SaleMLS ID #52920, Andrea Piercey, Listing by: America 1 Realty. SLCMLS
- $130,0004 bd2 ba-- sqft404 Kiah St, Ogdensburg, NY 13669For SaleMLS ID #51656, Andrea Piercey, Listing by: America 1 Realty. SLCMLS
- $55,0005 bd3 ba-- sqft416 State St, Ogdensburg, NY 13669For SaleMLS ID #52062, Diana Dufresne, Listing by: 1st Class Realty Group. SLCMLS
- $58,0005 bd2 ba1.5k sqft907 Ford St, Ogdensburg, NY 13669For SaleMLS ID #52874, Martha Morrison, Listing by: America 1 Realty. SLCMLS
- $64,9003 bd1 ba-- sqft114 Spring St, Ogdensburg, NY 13669For SaleMLS ID #52328, Timothy Johnson, Listing by: America 1 Realty. SLCMLS
- $49,0004 bd2 ba-- sqft114 Oak St, Ogdensburg, NY 13669For SaleMLS ID #52552, Martha Morrison, Listing by: America 1 Realty. SLCMLS
