Welcome home to this charming two-bedroom bungalow, freshly painted throughout and featuring new laminate flooring. Visit the 3D Tour at https://northcountry360tours.com/511CantonSt to view all the updates. The inviting living room and dining room flow seamlessly together, creating an open and comfortable space for everyday living and entertaining. The eat-in kitchen offers a fun retro vibe. Ample storage is available with both a full basement and a walk-up attic. Additional highlights include a paved driveway, two enclosed porches, and a durable new metal roof. The fully fenced backyard is enhanced by mature perennials and greenery, providing privacy and a peaceful outdoor setting. A generous storage shed offers convenient outdoor storage to complete this well-rounded property.
Pending
$72,500
511 Canton St, Ogdensburg, NY 13669
2beds
--sqft
Single Family Residence
Built in 1918
5,530 Square Feet Lot
$-- Zestimate®
$--/sqft
$-- HOA
What's special
Generous storage shedFreshly painted throughoutNew laminate flooringFully fenced backyardMature perennials and greeneryEat-in kitchenTwo enclosed porches
- 144 days |
- 175 |
- 3 |
Zillow last checked:
Listing updated:
Listed by:
Blue Heron Realty 315-394-3223,
Jennifer Stevenson 315-323-2512
Source: SLCMLS,MLS#: 52444
Facts & features
Interior
Bedrooms & bathrooms
- Bedrooms: 2
- Bathrooms: 1
- Full bathrooms: 1
Rooms
- Room types: Formal dining room
Primary bedroom
- Area: 117
- Dimensions: 13 x 9
Bedroom 2
- Area: 117
- Dimensions: 13 x 9
Dining room
- Area: 156
- Dimensions: 13 x 12
Kitchen
- Area: 142.5
- Dimensions: 15 x 9.5
Living room
- Area: 169
- Dimensions: 13 x 13
Heating
- Forced Air, Natural Gas
Appliances
- Included: Refrigerator, Stove, Water Heater(Gas)
- Laundry: In Kitchen
Features
- Flooring: Laminate, Vinyl
- Basement: Full
- Has fireplace: No
Interior area
- Total structure area: 816
Video & virtual tour
Property
Parking
- Parking features: Driveway
- Has uncovered spaces: Yes
Features
- Levels: One
- Stories: 1
- Patio & porch: Enclosed porch
- Fencing: Fenced
Lot
- Size: 5,530 Square Feet
- Dimensions: 70 x 79
Details
- Parcel number: 59.023734
Construction
Type & style
- Home type: SingleFamily
- Architectural style: Bungalow
- Property subtype: Single Family Residence
Materials
- Wood Siding
- Roof: Metal
Condition
- Year built: 1918
Utilities & green energy
- Electric: 200 Amp, Circuit Breakers
- Sewer: Public Sewer
- Water: Public
- Utilities for property: Cable Available, Electricity Available, Gas, Internet Access
Community & HOA
Location
- Region: Ogdensburg
Financial & listing details
- Tax assessed value: $43,000
- Annual tax amount: $1,913
- Price range: $72.5K - $72.5K
- Date on market: 3/19/2026
- Inclusions: Refrigerator, Stove
- Electric utility on property: Yes
Estimated market value
Not available
Estimated sales range
Not available
$1,219/mo
Price history
| Date | Event | Price |
|---|---|---|
| 7/29/2026 | Pending sale | $72,500 |
Source:  SLCMLS #52444 Report a problem SLCMLS #52444 Report a problem | ||
| 3/19/2026 | Listed for sale | $72,500+141.7% |
Source: SLCMLS #52444 Report a problem | ||
| 2/7/2017 | Sold | $30,000-13% |
Source: Agent Provided Report a problem | ||
| 11/11/2016 | Pending sale | $34,500 |
Source: Blue Heron Realty #37988 Report a problem | ||
| 11/8/2016 | Listed for sale | $34,500 |
Source: Blue Heron Realty #37988 Report a problem | ||
Public tax history
| Year | Property taxes | Tax assessment |
|---|---|---|
| 2025 | -- | $43,000 |
| 2024 | -- | $43,000 |
| 2023 | -- | $43,000 +43.3% |
| 2022 | -- | $30,000 |
| 2021 | -- | $30,000 |
| 2020 | -- | $30,000 |
| 2019 | -- | $30,000 +14.1% |
| 2018 | -- | $26,300 |
| 2017 | $646 | $26,300 |
| 2016 | -- | $26,300 |
| 2015 | -- | $26,300 |
| 2014 | -- | $26,300 |
| 2013 | -- | $26,300 |
| 2012 | -- | $26,300 |
| 2011 | -- | $26,300 |
| 2010 | -- | $26,300 |
| 2009 | -- | $26,300 |
| 2008 | -- | $26,300 |
| 2007 | -- | $26,300 |
| 2006 | -- | $26,300 |
| 2005 | -- | $26,300 |
| 2004 | -- | $26,300 |
| 2003 | -- | $26,300 |
| 2002 | -- | $26,300 |
| 2001 | -- | $26,300 |
| 2000 | -- | $26,300 |
Find assessor info on the county website
Monthly payment
Climate risks
Neighborhood: 13669
Nearby schools
GreatSchools rating
- 7/10John F Kennedy SchoolGrades: PK-6Distance: 0.6 mi
- 6/10Ogdensburg Free AcademyGrades: 7-12Distance: 0.2 mi
Schools provided by the listing agent
- District: Ogdensburg City School District
Source: SLCMLS. This data may not be complete. We recommend contacting the local school district to confirm school assignments for this home.
- $81,1004 bd2 ba1.2k sqft516 Canton St, Ogdensburg, NY 13669Off Market

- $71,9904 bd2 ba1.5k sqft504 Canton St, Ogdensburg, NY 13669Off Market
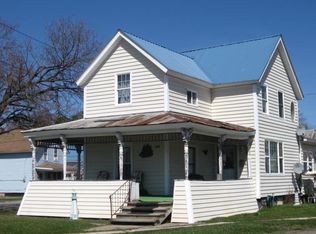
- $77,9003 bd1 ba1.5k sqft522 Canton St, Ogdensburg, NY 13669Off Market
- $37,2002 bd1 ba703 sqft523 E South St, Ogdensburg, NY 13669Off Market

- $71,2002 bd1 ba1.1k sqft518 E South St, Ogdensburg, NY 13669Off Market
- $77,4005 bd2 ba1.1k sqft512 E South St, Ogdensburg, NY 13669Off Market
- $36,0824 bd1 ba1.1k sqft510 E South St, Ogdensburg, NY 13669Off Market
- $46,3923 bd2 ba1.5k sqft522 E South St, Ogdensburg, NY 13669Off Market
A local agent can set up tours, give advice and negotiate with sellers.
Similar homes
- $79,9003 bd1 ba1k sqft1114 Ford St, Ogdensburg, NY 13669For Sale

 MLS ID #R1705526, Ralph M. Harvey III, Listing by: Listwithfreedom.com. NYSAMLSs
 - $77,5005 bd2 ba-- sqft802-804 Caroline St, Ogdensburg, NY 13669For Sale
 MLS ID #52991, Rhonda L Roethel, Listing by: America 1 Realty. SLCMLS
 - $79,9002 bd2 ba-- sqft1022-1026 S Water St, Ogdensburg, NY 13669For Sale
 MLS ID #52844, Darrcy Waugh, Listing by: Grasse River Real Estate, LLC. SLCMLS
 - $79,9005 bd3 ba-- sqft416 State St, Ogdensburg, NY 13669For Sale
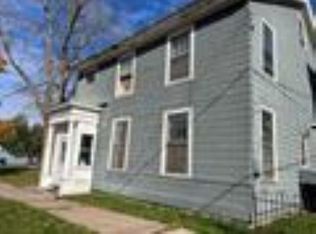 MLS ID #52062, Diana Dufresne, Listing by: 1st Class Realty Group. SLCMLS
 - $79,9993 bd3 ba-- sqft312 King St, Ogdensburg, NY 13669For SaleMLS ID #53161, Rhonda L Roethel, Listing by: America 1 Realty. SLCMLS
- $64,9003 bd1 ba-- sqft114 Spring St, Ogdensburg, NY 13669For SaleMLS ID #52328, Timothy Johnson, Listing by: America 1 Realty. SLCMLS
- $99,0003 bd2 ba-- sqft510 Rosseel St, Ogdensburg, NY 13669For SaleMLS ID #53084, Mildred Recore, Listing by: River Run Realty, LLC. SLCMLS
- $99,0005 bd3 ba1.5k sqft931 State St, Ogdensburg, NY 13669For SaleMLS ID #S1697552, Beth Miller, Listing by: Lake Ontario Realty, LLC. NYSAMLSs
- $89,5003 bd2 ba-- sqft1719 Ford St, Ogdensburg, NY 13669For SaleMLS ID #52806, Debbie Gilson, Listing by: County Seat Realty. SLCMLS
- $93,5005 bd1 ba-- sqft427 Franklin St, Ogdensburg, NY 13669For SaleMLS ID #53022, Jennifer Stevenson, Listing by: Blue Heron Realty. SLCMLS
- $49,0004 bd2 ba-- sqft114 Oak St, Ogdensburg, NY 13669For SaleMLS ID #52552, Martha Morrison, Listing by: America 1 Realty. SLCMLS
- $46,9002 bd1 ba-- sqft1105 Knox St, Ogdensburg, NY 13669For SaleMLS ID #52457, Jennifer Stevenson, Listing by: Blue Heron Realty. SLCMLS
- $58,0005 bd2 ba1.5k sqft907 Ford St, Ogdensburg, NY 13669For SaleMLS ID #52874, Martha Morrison, Listing by: America 1 Realty. SLCMLS
- $92,5004 bd1 ba-- sqft135 Tuck Rd, Ogdensburg, NY 13669For SaleMLS ID #53086, Andrea J. Chadwick, Listing by: America 1 Realty. SLCMLS
- $37,9004 bd2 ba-- sqft306 Hasbrouck St, Ogdensburg, NY 13669For SaleMLS ID #52604, Timothy Johnson, Listing by: America 1 Realty. SLCMLS
- $92,5004 bd2 ba-- sqft934 Knox St, Ogdensburg, NY 13669For SaleMLS ID #52404, Joseph DiMatteo, Listing by: Trego Realty Group, LLC. SLCMLS
- $52,5003 bd1 ba1.1k sqft922 Jefferson Ave, Ogdensburg, NY 13669For SaleMLS ID #52953, James P Snyder, Listing by: American Dream Realty and Appraisal Service, LLC. SLCMLS
- $47,5002 bd2 ba-- sqft50 Margaret Dr, Ogdensburg, NY 13669For SaleMLS ID #53117, Kimberly Moffitt, Listing by: Let's Move Realty LLC. SLCMLS
- $75,0003 bd1 ba-- sqft423 Rensselaer St, Rensselaer Falls, NY 13680For SaleMLS ID #51511, Brittany Matott, Listing by: County Seat Realty. SLCMLS
- $45,0002 bd1 ba1.2k sqft404 Water St, Morristown, NY 13664For Sale By Owner
