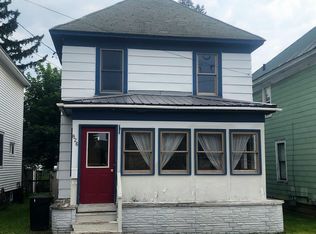
Beautifully updated home featuring a spacious eat-in kitchen complete with a large island, breakfast bar, and walk-in pantry, formal dining room and comfortable living room. The main floor also offers a versatile main floor bedroom/den or laundry area, and quarter bath. The formal entry's staircase leads to the landing, plus two additional bedrooms, and full bath upstairs. The new flooring throughout the home adds a fresh and modern touch. The walk-in attic lends itself for a master suite, storage...lots of possibilities for sure. Exterior features include a fenced-in yard, covered front porch, and enclosed side porch. The detached garage provides additional storage and workspace and offers great potential with some repairs needed. Numerous improvements have been completed including updated kitchen cabinets and appliances, paint, flooring, windows, fencing... to mention a few. This move-in-ready home is a must see... an opportunity not to be missed.
For sale
Price cut: $5K (8/25)
$84,500
1719 Ford St, Ogdensburg, NY 13669
3beds
--sqft
Single Family Residence
Built in 1900
4,791 Square Feet Lot
$-- Zestimate®
$--/sqft
$-- HOA
What's special
Covered front porchQuarter bathFenced-in yardBreakfast barFormal dining roomWalk-in pantrySpacious eat-in kitchen
- 92 days
- 252
- 15
Zillow last checked:
Listing updated:
Listed by:
County Seat Realty 315-386-5400,
Debbie Gilson 315-212-0169
Source: SLCMLS,MLS#: 52806
Facts & features
Interior
Bedrooms & bathrooms
- Bedrooms: 3
- Bathrooms: 2
- Full bathrooms: 1
Heating
- Baseboard, Natural Gas, Hot Water, Radiator(s)
Appliances
- Included: Clothes Dryer-Elec, Clothes Dryer-Gas, Exhaust fan/hood, Refrigerator, Stove-Elec, Water Heater(Gas)
- Laundry: Laundry Hookups-Elec, In Basement
Features
- Breakfast Bar
- Flooring: Laminate, Vinyl
- Doors: Insulated door(s)
- Windows: Insulated Windows
- Basement: Full
- Has fireplace: No
Interior area
- Total structure area: 1,864
Property
Parking
- Parking features: Detached
- Has garage: Yes
Features
- Levels: 1.75 Story
- Stories: 2
- Patio & porch: Enclosed porch
- Exterior features: Lighting
- Fencing: Partial,Privacy,Wood
Lot
- Size: 4,791 Square Feet
- Dimensions: 50 x 100
- Features: Corner Lot, Level
Details
- Additional structures: Storage/out-building(s)
- Parcel number: 48.064711
Construction
Type & style
- Home type: SingleFamily
- Architectural style: Early American
- Property subtype: Single Family Residence
Materials
- Vinyl Siding
- Foundation: Basement, Stone
- Roof: Metal
Condition
- Older Home (75+ yrs),Updated/Remodeled,Sold as Is
- New construction: No
- Year built: 1900
Utilities & green energy
- Electric: 100 Amp Service, Circuit Breakers
- Sewer: Public Sewer
- Water: Public
- Utilities for property: Cable Available, Electricity Available, Internet Access, Natural Gas Available, Phone Available
Green energy
- Energy efficient items: Energy efficient home, High energy furnace
Community & HOA
Location
- Region: Ogdensburg
Financial & listing details
- Tax assessed value: $73,000
- Annual tax amount: $3,351
- Price range: $84.5K - $84.5K
- Date on market: 5/28/2026
- Inclusions: Clothes Dryer-Elec, Clothes Dryer-Gas, Exhaust fan/hood, Refrigerator, Stove-Elec
- Electric utility on property: Yes
Estimated market value
Not available
Estimated sales range
Not available
$1,683/mo
Price history
| Date | Event | Price |
|---|---|---|
| 8/25/2026 | Price change | $84,500-5.6% |
Source:  SLCMLS #52806 Report a problem SLCMLS #52806 Report a problem | ||
| 7/12/2026 | Listed for sale | $89,500 |
Source: SLCMLS #52806 Report a problem | ||
| 6/29/2026 | Pending sale | $89,500 |
Source: SLCMLS #52806 Report a problem | ||
| 5/28/2026 | Listed for sale | $89,500+28% |
Source: SLCMLS #52806 Report a problem | ||
| 4/16/2025 | Listing removed | $69,900 |
Source: SLCMLS #50564 Report a problem | ||
| 3/3/2025 | Pending sale | $69,900 |
Source: SLCMLS #50564 Report a problem | ||
| 1/16/2025 | Price change | $69,900-6.7% |
Source: SLCMLS #50564 Report a problem | ||
| 10/21/2024 | Listed for sale | $74,900 |
Source: SLCMLS #50564 Report a problem | ||
Public tax history
| Year | Property taxes | Tax assessment |
|---|---|---|
| 2025 | -- | $73,000 |
| 2024 | -- | $73,000 |
| 2023 | -- | $73,000 +40.9% |
| 2022 | -- | $51,800 |
| 2021 | -- | $51,800 |
| 2020 | -- | $51,800 |
| 2019 | -- | $51,800 |
| 2018 | -- | $51,800 +5.3% |
| 2017 | $442 | $49,200 |
| 2016 | -- | $49,200 |
| 2015 | -- | $49,200 +74.5% |
| 2014 | -- | $28,200 |
| 2013 | -- | $28,200 |
| 2012 | -- | $28,200 |
| 2011 | -- | $28,200 |
| 2010 | -- | $28,200 |
| 2009 | -- | $28,200 |
| 2008 | -- | $28,200 |
| 2007 | -- | $28,200 |
| 2006 | -- | $28,200 |
| 2005 | -- | $28,200 |
| 2004 | -- | $28,200 |
| 2003 | -- | $28,200 +22.6% |
| 2002 | -- | $23,000 |
| 2001 | -- | $23,000 |
| 2000 | -- | $23,000 |
Find assessor info on the county website
Monthly payment
Climate risks
Neighborhood: 13669
Nearby schools
Schools provided by the listing agent
- District: Ogdensburg City School District
Source: SLCMLS. This data may not be complete. We recommend contacting the local school district to confirm school assignments for this home.
Similar homes
- $72,0004 bd2 ba-- sqft1849 Greene St, Ogdensburg, NY 13669For Sale
 MLS ID #53278, Kim Scharff-Snyder, Listing by: Realty North LLC. SLCMLS
 - $79,9003 bd1 ba1k sqft1114 Ford St, Ogdensburg, NY 13669For Sale

 MLS ID #R1705526, Ralph M. Harvey III, Listing by: Listwithfreedom.com. NYSAMLSs
 - $79,9002 bd2 ba-- sqft1022-1026 S Water St, Ogdensburg, NY 13669For Sale
 MLS ID #52844, Darrcy Waugh, Listing by: Grasse River Real Estate, LLC. SLCMLS
 - $74,9003 bd1 ba-- sqft826 Franklin St, Ogdensburg, NY 13669For Sale
 MLS ID #53204, Kim Scharff-Snyder, Listing by: Realty North LLC. SLCMLS
 - $93,0005 bd3 ba1.5k sqft931 State St, Ogdensburg, NY 13669For SaleMLS ID #S1697552, Beth Miller, Listing by: Lake Ontario Realty, LLC. NYSAMLSs
