Charming country cottage in the city! This inviting home blends classic character with thoughtful updates, beginning with newly refinished hardwood floors that welcome you into a spacious living room open to the formal dining area—perfect as separate spaces or one generous gathering area. The retro eat-in kitchen offers plenty of personality and convenient access to the mudroom/laundry area and backyard. A newly added half bath adds everyday functionality on the first floor. Upstairs, you’ll find three bedrooms, including a third bedroom with access to a second-floor balcony featuring seasonal views of the St. Lawrence River. The second level also includes a newer full bath. Enjoy outdoor living from the wide front porch or relax in the fenced backyard surrounded by extensive perennials. A storage shed provides space for gardening tools and outdoor essentials. A charming home with character, updates, and inviting indoor-outdoor spaces!
For sale
$72,900
711 Rensselaer Ave, Ogdensburg, NY 13669
3beds
--sqft
Single Family Residence
Built in 1900
-- sqft lot
$67,700 Zestimate®
$--/sqft
$-- HOA
What's special
- 20 days
- 901
- 39
Likely to sell faster than
Zillow last checked:
Listing updated:
Listed by:
Blue Heron Realty 315-394-3223,
Jennifer Stevenson 315-323-2512
Source: SLCMLS,MLS#: 53249
Facts & features
Interior
Bedrooms & bathrooms
- Bedrooms: 3
- Bathrooms: 2
- Full bathrooms: 1
- 1/2 bathrooms: 1
Heating
- Forced Air, Natural Gas
Appliances
- Included: Clothes Dryer-Elec, Clothes washer, Refrigerator, Stove-Elec, Water Heater(Gas)
- Laundry: Laundry Room, Main Level
Features
- Flooring: Hardwood, Vinyl, Wood
- Basement: Full
- Has fireplace: No
Interior area
- Total structure area: 1,269
Property
Parking
- Total spaces: 2
- Parking features: 2 parking spaces, Gravel
- Has uncovered spaces: Yes
Features
- Levels: One and One Half,1.5 Story
- Stories: 2
- Patio & porch: Covered porch
- Exterior features: Balcony
- Fencing: Fenced
- Has view: Yes
- View description: River
- Has water view: Yes
- Water view: River
Lot
- Dimensions: 36 x 108 x 45 x 125
- Features: Landscaped
Details
- Parcel number: 59.021217
Construction
Type & style
- Home type: SingleFamily
- Property subtype: Single Family Residence
Materials
- Wood Siding
- Roof: Metal
Condition
- Year built: 1900
Utilities & green energy
- Electric: 200 Amp, Circuit Breakers
- Sewer: Public Sewer
- Water: Public
- Utilities for property: Cable Available, Electricity Available, Gas, Internet Access
Community & HOA
Location
- Region: Ogdensburg
Financial & listing details
- Tax assessed value: $64,000
- Annual tax amount: $2,938
- Price range: $72.9K - $72.9K
- Date on market: 8/17/2026
- Inclusions: Clothes Dryer-Elec, Clothes washer, Refrigerator, Stove-Elec
- Electric utility on property: Yes
Estimated market value
$67,700
$63,000 - $72,000
$1,648/mo
Price history
| Date | Event | Price |
|---|---|---|
| 8/17/2026 | Listed for sale | $72,900+191.6% |
Source:  SLCMLS #53249 Report a problem SLCMLS #53249 Report a problem | ||
| 11/23/2011 | Sold | $25,000 |
Source: Public Record Report a problem | ||
Public tax history
| Year | Property taxes | Tax assessment |
|---|---|---|
| 2025 | -- | $64,000 |
| 2024 | -- | $64,000 |
| 2023 | -- | $64,000 +62.4% |
| 2022 | -- | $39,400 |
| 2021 | -- | $39,400 |
| 2020 | -- | $39,400 |
| 2019 | -- | $39,400 |
| 2018 | -- | $39,400 |
| 2017 | $2,119 | $39,400 |
| 2016 | -- | $39,400 |
| 2015 | -- | $39,400 |
| 2014 | -- | $39,400 |
| 2013 | -- | $39,400 |
| 2012 | -- | $39,400 |
| 2011 | -- | $39,400 |
| 2010 | -- | $39,400 |
| 2009 | -- | $39,400 |
| 2008 | -- | $39,400 +11.9% |
| 2007 | -- | $35,200 |
| 2006 | -- | $35,200 |
| 2005 | -- | $35,200 |
| 2004 | -- | $35,200 |
| 2003 | -- | $35,200 |
| 2002 | -- | $35,200 |
| 2001 | -- | $35,200 |
| 2000 | -- | $35,200 |
Find assessor info on the county website
Monthly payment
Climate risks
Neighborhood: 13669
Nearby schools
Schools provided by the listing agent
- District: Ogdensburg City School District
Source: SLCMLS. This data may not be complete. We recommend contacting the local school district to confirm school assignments for this home.
Similar homes
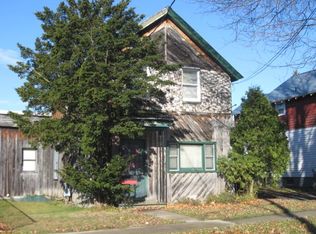
- $72,0005 bd2 ba-- sqft1849 Greene St, Ogdensburg, NY 13669For Sale
 MLS ID #53278, Kim Scharff-Snyder, Listing by: Realty North LLC. SLCMLS
 - $74,9003 bd1 ba-- sqft826 Franklin St, Ogdensburg, NY 13669For Sale
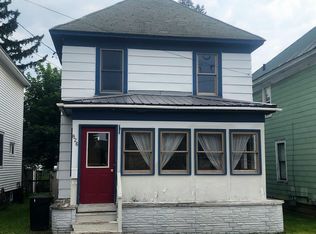 MLS ID #53204, Kim Scharff-Snyder, Listing by: Realty North LLC. SLCMLS
 - $79,9002 bd2 ba-- sqft1022-1026 S Water St, Ogdensburg, NY 13669For Sale
 MLS ID #52844, Darrcy Waugh, Listing by: Grasse River Real Estate, LLC. SLCMLS
 - $89,9003 bd1 ba-- sqft224 Oak St, Ogdensburg, NY 13669For Sale
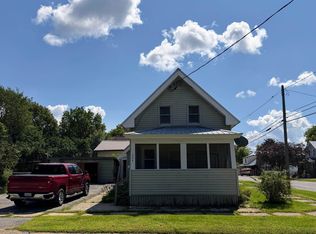 MLS ID #53283, Andrea J. Chadwick, Listing by: America 1 Realty. SLCMLS
 - $79,9003 bd1 ba1k sqft1114 Ford St, Ogdensburg, NY 13669For Sale
 MLS ID #R1705526, Ralph M. Harvey III, Listing by: Listwithfreedom.com. NYSAMLSs
 - $93,0005 bd3 ba1.5k sqft931 State St, Ogdensburg, NY 13669For SaleMLS ID #S1697552, Beth Miller, Listing by: Lake Ontario Realty, LLC. NYSAMLSs
