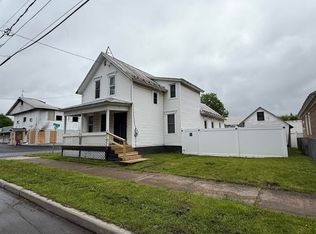
Comfortable, affordable and ready to move into perfectly describes this 2 bedroom, 1 bath home offering a spacious eat-in kitchen with quality Amish-made cabinetry. The large living room provides plenty of space to relax, while the convenient main-floor laundry room adds everyday ease. Upstairs offers two nicely sized bedrooms and a walk-in attic (18 X 12) with potential for a primary suite or additional storage. Enjoy the large enclosed porch with easy access to the attached carport and paved driveway. The fenced backyard and covered patio provide great outdoor space. Comfortable, move-in ready, and budget-friendly—why pay rent when you can own your own home?
Pending
$75,000
1013 Greene St, Ogdensburg, NY 13669
2beds
--sqft
Single Family Residence
Built in 1900
3,920 Square Feet Lot
$-- Zestimate®
$--/sqft
$-- HOA
What's special
Quality amish-made cabinetryConvenient main-floor laundry roomSpacious eat-in kitchenFenced backyardPaved driveway
- 105 days |
- 15 |
- 0 |
Zillow last checked:
Listing updated:
Listed by:
County Seat Realty 315-386-5400,
Debbie Gilson 315-212-0169
Source: SLCMLS,MLS#: 52692
Facts & features
Interior
Bedrooms & bathrooms
- Bedrooms: 2
- Bathrooms: 1
- Full bathrooms: 1
Rooms
- Room types: Bathroom on 1st floor, Eat-in kitchen
Primary bedroom
- Area: 210
- Dimensions: 14 x 15
Bedroom 2
- Area: 150
- Dimensions: 15 x 10
Kitchen
- Area: 252
- Dimensions: 18 x 14
Living room
- Area: 352
- Dimensions: 16 x 22
Heating
- Forced Air, Natural Gas
Appliances
- Included: Refrigerator, Stove-Elec, Water Heater(Gas)
- Laundry: Laundry Hookups-Elec, Laundry Room, Main Level
Features
- Flooring: Carpet, Laminate, Vinyl
- Doors: Insulated door(s)
- Windows: Insulated Windows
- Has basement: Yes
- Has fireplace: No
Interior area
- Total structure area: 1,282
Property
Parking
- Total spaces: 1
- Parking features: 1 car carport, Driveway, Carport
- Garage spaces: 1
- Carport spaces: 1
- Has uncovered spaces: Yes
Features
- Levels: 1.75 Story
- Stories: 2
- Patio & porch: Covered patio, Enclosed porch
- Exterior features: Lighting
- Fencing: Privacy,Wood
- Frontage length: Main Road: 44
Lot
- Size: 3,920 Square Feet
- Dimensions: 44 x 97
- Features: Level
Details
- Additional structures: Storage/out-building(s)
- Parcel number: 48.07239
Construction
Type & style
- Home type: SingleFamily
- Architectural style: Early American
- Property subtype: Single Family Residence
Materials
- Foundation: Basement, Stone
- Roof: Metal
Condition
- Older Home (75+ yrs)
- New construction: No
- Year built: 1900
Utilities & green energy
- Electric: 100 Amp Service, Circuit Breakers
- Sewer: Public Sewer
- Water: Public
- Utilities for property: Cable Available, Electricity Available, Internet Access, Natural Gas Available, Phone Available
Green energy
- Energy efficient items: High energy furnace, Programmable Thermostat
Community & HOA
Location
- Region: Ogdensburg
Financial & listing details
- Tax assessed value: $70,000
- Annual tax amount: $2,755
- Price range: $75K - $75K
- Date on market: 5/6/2026
- Inclusions: Refrigerator, Stove-Elec
- Electric utility on property: Yes
Estimated market value
Not available
Estimated sales range
Not available
$1,186/mo
Price history
| Date | Event | Price |
|---|---|---|
| 7/19/2026 | Pending sale | $75,000 |
Source:  SLCMLS #52692 Report a problem SLCMLS #52692 Report a problem | ||
| 5/6/2026 | Listed for sale | $75,000+88% |
Source: SLCMLS #52692 Report a problem | ||
| 11/30/2016 | Sold | $39,900 |
Source: Agent Provided Report a problem | ||
| 9/10/2016 | Listed for sale | $39,900+50% |
Source: America 1 Realty #37727 Report a problem | ||
| 1/29/2009 | Sold | $26,600+47.8% |
Source: Public Record Report a problem | ||
| 6/30/2004 | Sold | $18,000 |
Source: Public Record Report a problem | ||
Public tax history
| Year | Property taxes | Tax assessment |
|---|---|---|
| 2025 | -- | $60,000 |
| 2024 | -- | $60,000 |
| 2023 | -- | $60,000 +50% |
| 2022 | -- | $40,000 |
| 2021 | -- | $40,000 |
| 2020 | -- | $40,000 |
| 2019 | -- | $40,000 |
| 2018 | -- | $40,000 +53.8% |
| 2017 | $1,466 | $26,000 |
| 2016 | -- | $26,000 |
| 2015 | -- | $26,000 |
| 2014 | -- | $26,000 |
| 2013 | -- | $26,000 |
| 2012 | -- | $26,000 |
| 2011 | -- | $26,000 |
| 2010 | -- | $26,000 |
| 2009 | -- | $26,000 |
| 2008 | -- | $26,000 |
| 2007 | -- | $26,000 |
| 2006 | -- | $26,000 |
| 2005 | -- | $26,000 |
| 2004 | -- | $26,000 |
| 2003 | -- | $26,000 |
| 2002 | -- | $26,000 |
| 2001 | -- | $26,000 |
| 2000 | -- | $26,000 |
Find assessor info on the county website
Monthly payment
Climate risks
Neighborhood: 13669
Nearby schools
GreatSchools rating
- 7/10John F Kennedy SchoolGrades: PK-6Distance: 0.5 mi
- 6/10Ogdensburg Free AcademyGrades: 7-12Distance: 0.9 mi
Schools provided by the listing agent
- District: Ogdensburg City School District
Source: SLCMLS. This data may not be complete. We recommend contacting the local school district to confirm school assignments for this home.
- $44,3303 bd1 ba1.1k sqft1017 Greene St, Ogdensburg, NY 13669Off Market
- $67,0003 bd1 ba1.2k sqft1009 Greene St, Ogdensburg, NY 13669Off Market
- $55,6704 bd1 ba1.6k sqft407 Clark St, Ogdensburg, NY 13669Off Market
- $50,5153 bd1 ba1.6k sqft1005 Greene St, Ogdensburg, NY 13669Off Market
- $56,7014 bd1 ba1.6k sqft331 Clark St, Ogdensburg, NY 13669Off Market
- $51,6003 bd1 ba1.3k sqft410 Hasbrouck St, Ogdensburg, NY 13669Off Market
- $48,4543 bd1 ba1.1k sqft1012 Greene St, Ogdensburg, NY 13669Off Market
- $74,0003 bd1 ba1.7k sqft413 Clark St, Ogdensburg, NY 13669Off Market
A local agent can set up tours, give advice and negotiate with sellers.
Similar homes
- $79,9002 bd2 ba-- sqft1022-1026 S Water St, Ogdensburg, NY 13669For Sale
 MLS ID #52844, Darrcy Waugh, Listing by: Grasse River Real Estate, LLC. SLCMLS
 - $79,9003 bd1 ba1k sqft1114 Ford St, Ogdensburg, NY 13669For Sale

 MLS ID #R1705526, Ralph M. Harvey III, Listing by: Listwithfreedom.com. NYSAMLSs
 - $77,5005 bd2 ba-- sqft802-804 Caroline St, Ogdensburg, NY 13669For Sale
 MLS ID #52991, Rhonda L Roethel, Listing by: America 1 Realty. SLCMLS
 - $89,5003 bd2 ba-- sqft1719 Ford St, Ogdensburg, NY 13669For Sale
 MLS ID #52806, Debbie Gilson, Listing by: County Seat Realty. SLCMLS
 - $72,5002 bd1 ba-- sqft511 Canton St, Ogdensburg, NY 13669For SaleMLS ID #52444, Jennifer Stevenson, Listing by: Blue Heron Realty. SLCMLS
- $79,9993 bd3 ba-- sqft312 King St, Ogdensburg, NY 13669For SaleMLS ID #53161, Rhonda L Roethel, Listing by: America 1 Realty. SLCMLS
- $59,9002 bd2 ba980 sqft633 Irish Settlement Rd, Ogdensburg, NY 13669For Sale By Owner
- $99,0003 bd2 ba-- sqft510 Rosseel St, Ogdensburg, NY 13669For SaleMLS ID #53084, Mildred Recore, Listing by: River Run Realty, LLC. SLCMLS
- $58,0005 bd2 ba1.5k sqft907 Ford St, Ogdensburg, NY 13669For SaleMLS ID #52874, Martha Morrison, Listing by: America 1 Realty. SLCMLS
- $92,5004 bd2 ba-- sqft934 Knox St, Ogdensburg, NY 13669For SaleMLS ID #52404, Joseph DiMatteo, Listing by: Trego Realty Group, LLC. SLCMLS
- $93,0005 bd3 ba1.5k sqft931 State St, Ogdensburg, NY 13669For SaleMLS ID #S1697552, Beth Miller, Listing by: Lake Ontario Realty, LLC. NYSAMLSs
- $64,9003 bd1 ba-- sqft114 Spring St, Ogdensburg, NY 13669For SaleMLS ID #52328, Timothy Johnson, Listing by: America 1 Realty. SLCMLS
- $37,9004 bd2 ba-- sqft306 Hasbrouck St, Ogdensburg, NY 13669For SaleMLS ID #52604, Timothy Johnson, Listing by: America 1 Realty. SLCMLS
- $46,9002 bd1 ba-- sqft1105 Knox St, Ogdensburg, NY 13669For SaleMLS ID #52457, Jennifer Stevenson, Listing by: Blue Heron Realty. SLCMLS
- $55,0005 bd3 ba-- sqft416 State St, Ogdensburg, NY 13669For SaleMLS ID #52062, Diana Dufresne, Listing by: 1st Class Realty Group. SLCMLS
- $49,0004 bd2 ba-- sqft114 Oak St, Ogdensburg, NY 13669For SaleMLS ID #52552, Martha Morrison, Listing by: America 1 Realty. SLCMLS
- $47,5002 bd2 ba-- sqft50 Margaret Dr, Ogdensburg, NY 13669For SaleMLS ID #53117, Kimberly Moffitt, Listing by: Let's Move Realty LLC. SLCMLS
- $47,5003 bd1 ba1.1k sqft922 Jefferson Ave, Ogdensburg, NY 13669For SaleMLS ID #52953, James P Snyder, Listing by: American Dream Realty and Appraisal Service, LLC. SLCMLS
- $75,0003 bd1 ba-- sqft423 Rensselaer St, Rensselaer Falls, NY 13680For SaleMLS ID #51511, Brittany Matott, Listing by: County Seat Realty. SLCMLS
- $59,9992 bd1 ba-- sqft65 Fenton St, Waddington, NY 13694For SaleMLS ID #53221, Shannon Davis, Listing by: Davis Lake and River Realty, LLC. SLCMLS
