Back on the market through no fault of the home! Completely reimagined and rebuilt from the studs up, this stunning property offers modern design, everyday comfort, and beautiful river sunsets—all in one move-in-ready package. The main level welcomes you with a bright, inviting living room that flows seamlessly into the custom kitchen, creating an open-concept space ideal for both daily living and entertaining. A striking spiral staircase leads to a loft overlooking the living room, offering the perfect second bedroom, guest space, or home office. The spacious primary bedroom features a walk-in closet and an attached bonus room currently used as a nursery, providing flexibility for a home office, sitting room, dressing room, or additional sleeping area. A beautifully updated full bath with a jetted soaker tub/shower combination and convenient first-floor laundry completes the home's functional layout. Step outside to enjoy both the front and side porches, where you can relax while taking in river views and breathtaking sunsets. A paved driveway and detached one-stall garage add everyday convenience. Originally built in 1853, this home has been completely transformed with new wiring, furnace, hot water tank, mini-split air conditioning units, and a metal roof with ice guards. Inside, you'll find fully sheetrocked walls, luxury vinyl plank flooring throughout, a custom-designed kitchen and bath, and all-new appliances. While some exterior vinyl siding and trim work around doors and windows could be updated over time, the major structural, mechanical, and cosmetic improvements have already been completed. Beautifully finished, thoughtfully redesigned, and truly move-in ready, this is a rare opportunity to own a piece of history with modern conveniences and river views you'll never tire of.
Pending
Price cut: $5K (5/30)
$125,000
7 Monroe Ave, Ogdensburg, NY 13669
2beds
--sqft
Single Family Residence
Built in 1853
871 Square Feet Lot
$119,100 Zestimate®
$--/sqft
$-- HOA
What's special
Front and side porchesAttached bonus roomRiver viewsDetached one-stall garageSpacious primary bedroomBreathtaking sunsetsWalk-in closet
- 157 days |
- 431 |
- 20 |
Zillow last checked:
Listing updated:
Listed by:
River Run Realty, LLC 315-323-2241,
Mildred Recore 315-323-2241
Source: SLCMLS,MLS#: 52381
Facts & features
Interior
Bedrooms & bathrooms
- Bedrooms: 2
- Bathrooms: 1
- Full bathrooms: 1
Rooms
- Room types: Bathroom on 1st floor, Bedroom on 1st floor, Eat-in kitchen
Heating
- Forced Air, Natural Gas
Cooling
- Has cooling: Yes
Appliances
- Included: Clothes Dryer-Elec, Clothes washer, Refrigerator, Stove-Gas, Water Heater(Gas)
- Laundry: Main Level
Features
- Modern kitchen, Open Floorplan
- Basement: Partial
- Has fireplace: No
Interior area
- Total structure area: 1,048
Property
Parking
- Total spaces: 1
- Parking features: 2 car carport, Driveway, Detached
- Garage spaces: 1
- Carport spaces: 2
- Has uncovered spaces: Yes
Features
- Levels: 1.5 Story
- Stories: 2
- Patio & porch: Porch
- Has view: Yes
- View description: River
- Has water view: Yes
- Water view: River
- Frontage length: Main Road: 85
Lot
- Size: 871 Square Feet
- Dimensions: 85 x 120
Details
- Parcel number: 59.021429.1
Construction
Type & style
- Home type: SingleFamily
- Property subtype: Single Family Residence
Materials
- Vinyl Siding
- Roof: Metal
Condition
- Updated/Remodeled
- New construction: No
- Year built: 1853
Utilities & green energy
- Electric: 200 Amp, Circuit Breakers
- Sewer: Public Sewer
- Water: Public
- Utilities for property: Cable Available, Electricity Available, Gas
Community & HOA
Location
- Region: Ogdensburg
Financial & listing details
- Tax assessed value: $123,000
- Annual tax amount: $2,663
- Price range: $125K - $125K
- Date on market: 2/28/2026
- Inclusions: Clothes Dryer-Elec, Clothes washer, Refrigerator, Stove-Gas
- Electric utility on property: Yes
Estimated market value
$119,100
$113,000 - $125,000
$1,384/mo
Price history
| Date | Event | Price |
|---|---|---|
| 7/28/2026 | Pending sale | $125,000 |
Source:  SLCMLS #52381 Report a problem SLCMLS #52381 Report a problem | ||
| 6/12/2026 | Listed for sale | $125,000 |
Source: SLCMLS #52381 Report a problem | ||
| 6/3/2026 | Pending sale | $125,000 |
Source: SLCMLS #52381 Report a problem | ||
| 5/30/2026 | Price change | $125,000-3.8% |
Source: SLCMLS #52381 Report a problem | ||
| 5/27/2026 | Listed for sale | $130,000 |
Source: SLCMLS #52381 Report a problem | ||
| 4/29/2026 | Pending sale | $130,000 |
Source: SLCMLS #52381 Report a problem | ||
| 4/18/2026 | Price change | $130,000-5.5% |
Source: SLCMLS #52381 Report a problem | ||
| 2/28/2026 | Listed for sale | $137,500+4406.7% |
Source: SLCMLS #52381 Report a problem | ||
| 1/13/2022 | Sold | $3,051-92.4% |
Source: Public Record Report a problem | ||
| 11/29/2012 | Sold | $40,000 |
Source: Public Record Report a problem | ||
Public tax history
| Year | Property taxes | Tax assessment |
|---|---|---|
| 2025 | -- | $58,000 |
| 2024 | -- | $58,000 |
| 2023 | -- | $58,000 +36.5% |
| 2022 | -- | $42,500 |
| 2021 | -- | $42,500 |
| 2020 | -- | $42,500 |
| 2019 | -- | $42,500 |
| 2018 | -- | $42,500 |
| 2017 | $687 | $42,500 |
| 2016 | -- | $42,500 |
| 2015 | -- | $42,500 +15.2% |
| 2014 | -- | $36,900 |
| 2013 | -- | $36,900 |
| 2012 | -- | $36,900 |
| 2011 | -- | $36,900 |
| 2010 | -- | $36,900 |
| 2009 | -- | $36,900 |
| 2008 | -- | $36,900 |
| 2007 | -- | $36,900 |
| 2006 | -- | $36,900 |
| 2005 | -- | $36,900 |
| 2004 | -- | $36,900 +59.1% |
| 2003 | -- | $23,200 |
| 2002 | -- | $23,200 |
| 2001 | -- | $23,200 |
| 2000 | -- | $23,200 |
Find assessor info on the county website
Monthly payment
Climate risks
Neighborhood: 13669
Nearby schools
GreatSchools rating
- 5/10Madill SchoolGrades: PK-6Distance: 0.5 mi
- 6/10Ogdensburg Free AcademyGrades: 7-12Distance: 1.3 mi
Schools provided by the listing agent
- District: Ogdensburg City School District
Source: SLCMLS. This data may not be complete. We recommend contacting the local school district to confirm school assignments for this home.
- $64,7001 bd1 ba907 sqft11 Monroe Ave, Ogdensburg, NY 13669Off Market
- $80,7003 bd1 ba1.2k sqft3 Monroe Ave, Ogdensburg, NY 13669Off Market
- $97,7002 bd1 ba792 sqft13 Monroe Ave, Ogdensburg, NY 13669Off Market

- $192,4003 bd2 ba1.9k sqft1021 Main St, Ogdensburg, NY 13669Off Market
- $26,804-- bd-- ba910 sqft12 Monroe Ave, Ogdensburg, NY 13669Off Market
- $125,8004 bd2 ba2.1k sqft915 Main St, Ogdensburg, NY 13669Off Market
- $72,4003 bd1 ba1.1k sqft840 Pearl St, Ogdensburg, NY 13669Off Market
- $90,100-- bd-- ba1.1k sqft911 Main St, Ogdensburg, NY 13669Off Market
A local agent can set up tours, give advice and negotiate with sellers.
Similar homes
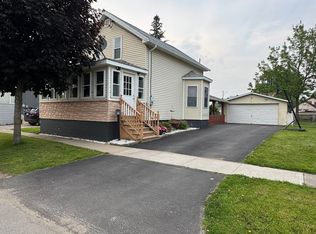
- $134,9002 bd1 ba-- sqft32 Zowllar Rd, Ogdensburg, NY 13669For Sale
 MLS ID #52635, Sharon Alford, Listing by: Realty North LLC. SLCMLS
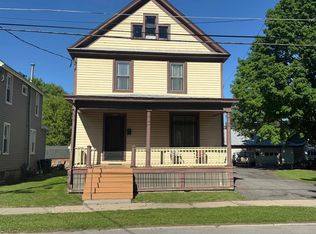
 - $115,0003 bd1 ba-- sqft516 Rosseel St, Ogdensburg, NY 13669For Sale
 MLS ID #53081, Ryan Fifield, Listing by: River Run Realty, LLC. SLCMLS
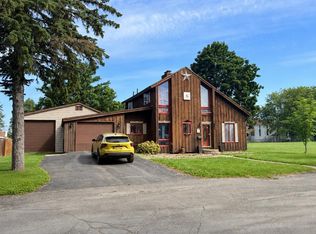
 - $139,0003 bd1 ba-- sqft414 Mansion Ave, Ogdensburg, NY 13669For Sale
 MLS ID #52920, Andrea Piercey, Listing by: America 1 Realty. SLCMLS
 - $125,0003 bd2 ba1.5k sqft1100 Jersey Avenue, Ogdensburg, NY 13669Active
 MLS ID #202620690, Dayton J King, Listing by: KW Platform. Global MLS
 - $139,9003 bd1 ba-- sqft1235 State St, Ogdensburg, NY 13669For SaleMLS ID #52971, Andrea J. Chadwick, Listing by: America 1 Realty. SLCMLS
- $130,0004 bd2 ba-- sqft404 Kiah St, Ogdensburg, NY 13669For SaleMLS ID #51656, Andrea Piercey, Listing by: America 1 Realty. SLCMLS
- $139,9004 bd2 ba-- sqft607 Montgomery St, Ogdensburg, NY 13669For SaleMLS ID #53035, Jennifer Stevenson, Listing by: Blue Heron Realty. SLCMLS
- $169,9004 bd3 ba-- sqft625 Ford Ave, Ogdensburg, NY 13669For SaleMLS ID #53107, Timothy Johnson, Listing by: America 1 Realty. SLCMLS
- $99,0003 bd2 ba-- sqft510 Rosseel St, Ogdensburg, NY 13669For SaleMLS ID #53084, Mildred Recore, Listing by: River Run Realty, LLC. SLCMLS
- $79,9993 bd3 ba-- sqft312 King St, Ogdensburg, NY 13669For SaleMLS ID #53161, Rhonda L Roethel, Listing by: America 1 Realty. SLCMLS
- $--3 bd1 ba1.1k sqft1494 Middle Rd, Ogdensburg, NY 13669AuctionAuction.com 1
- $155,0003 bd2 ba1.5k sqft402 Pine St, Ogdensburg, NY 13669For SaleMLS ID #52947, Cheryl J. Yelle, Listing by: Yelle Realty, LLC. SLCMLS
- $101,0005 bd3 ba1.5k sqft931 State St, Ogdensburg, NY 13669For Sale
 MLS ID #S1697552, Beth Miller, Listing by: Lake Ontario Realty, LLC. NYSAMLSs
 - $164,5003 bd2 ba-- sqft723 Jay St, Ogdensburg, NY 13669For SaleMLS ID #53088, Rhonda L Roethel, Listing by: America 1 Realty. SLCMLS
- $145,0002 bd2 ba-- sqft8 Zowllar Rd, Ogdensburg, NY 13669For SaleMLS ID #52963, Kari McCormick, Listing by: Blue Heron Realty. SLCMLS
- $79,9002 bd2 ba-- sqft1022-1026 S Water St, Ogdensburg, NY 13669For SaleMLS ID #52844, Darrcy Waugh, Listing by: Grasse River Real Estate, LLC. SLCMLS
- $179,5003 bd2 ba1.6k sqft509 Saint Lawrence Ave, Ogdensburg, NY 13669For Sale By Owner
- $172,0005 bd3 ba-- sqft708 Franklin St, Ogdensburg, NY 13669For SaleMLS ID #52397, Deborah Polniak, Listing by: River Run Realty, LLC. SLCMLS
- $93,5005 bd1 ba-- sqft427 Franklin St, Ogdensburg, NY 13669For SaleMLS ID #53022, Jennifer Stevenson, Listing by: Blue Heron Realty. SLCMLS
- $92,5004 bd1 ba-- sqft135 Tuck Rd, Ogdensburg, NY 13669For SaleMLS ID #53086, Andrea J. Chadwick, Listing by: America 1 Realty. SLCMLS
