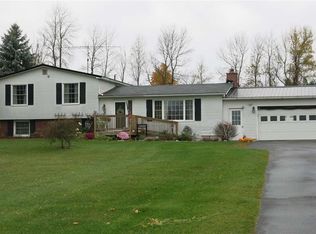
This incredible Lisbon property is move in ready and waiting for its new owners! This home is situated on a 1.3 acre lot with mature willow and producing apple trees, a custom made fire pit with egg hanging chairs, 24ft above ground pool and deck, a large garden, and a concrete stamped patio waiting for summer fun! This home has been remodeled from top to bottom with an addition of a main bedroom, living room and loft area that they use as a 5th bedroom all done in 2003. This meticulously maintained home has vinyl siding and a metal roof (2003) for years of maintenance free living. There is extra spray insulation throughout the home as well as insulated windows and doors to keep the cool Central A/C in, or the heat in winter. As you enter you will see the large breezeway/laundry room with tiled floors and sliding doors to the backyard. The washer and dryer are negotiable. This breezeway also has an entrance from the attached garage for ease of bringing in groceries etc. There is a small bedroom just off this area. Moving on you will pass the entrance to the loft area and the 1st of the full bathrooms with large tub/shower combo and plenty of storage. Next is the tasteful eat in modern kitchen with modern amenities, including a double oven, large 2 basin sinks, refrigerator, dishwasher and microwave. It has beautiful subway tile backsplash, butcher block counters, and floating shelves to add to the charm. The ceiling boasts exposed beams, ceiling fans, and enough room for a large dining table. There is a bonus panty off the kitchen as well adding to its functionality. Off the kitchen is the 2nd bedroom that is ample size with windows looking out to the yard. As we move on there is the large living room with wood ceilings, wood floors and a deck leading to the stamped concrete patio. You will find the woodstove as well. The owner uses this as main source of heat and use about 20 cords a year. There is a back up propane furnace that is less than 10 years old. Stepping back up we find the large main bedroom with ample closet space and a large full bathroom with a farm style vanity and laminate floors and tub/shower combo. There is the 4th bedroom on this main level as well with a built in bed that will convey. The loft is the only area that isn't on the main floor, and they currently use it as a 5th bedroom. It is large and private with a custom made wood railing. Use it anyway you'd like, its a lovely bonus room. The basement has bilco doors leading to yard, an on demand propane water heater, furnace, sump pump, and water softener. I didn't even get to the garage! With a 32x32' 2 stall garage equipped with power doors, a 16x32 loft room and high ceilings this is a dream for parking trucks, boats or whatever you'd like. There is a large lean too off the back for ease of stacking wood and bringing into the home. All pool equipment, outdoor garden sink, saucer swing and firepit chairs, and multiple blink cameras will convey. What are you waiting for? This property is sure to please. Located close to Ogdensburg, Waddington and Canadian border and within the Lisbon Central School District. Call an agent for a tour.
For sale
Price cut: $10K (8/15)
$259,000
1314 County Route 28, Lisbon, NY 13658
4beds
--sqft
Single Family Residence
Built in 1948
1.3 Acres Lot
$254,300 Zestimate®
$--/sqft
$-- HOA
What's special
Refrigerator dishwasher and microwaveLarge gardenFloating shelvesVinyl sidingInsulated windows and doorsButcher block countersDouble oven
- 116 days
- 220
- 9
Zillow last checked:
Listing updated:
Listed by:
Fiacco Realty, LLC 315-854-7529,
Jill Michno 315-528-7803
Source: SLCMLS,MLS#: 53015
Facts & features
Interior
Bedrooms & bathrooms
- Bedrooms: 4
- Bathrooms: 2
- Full bathrooms: 2
Rooms
- Room types: Bathroom on 1st floor, Bedroom on 1st floor, Breezeway, Eat-in kitchen, Master Bedroom
Heating
- Forced Air, Propane
Cooling
- Central Air
Appliances
- Included: Dishwasher, Double Oven-Elec, Microwave oven, Refrigerator, Water Heater(On Demand)
- Laundry: Main Level
Features
- Cathedral Ceiling(s), Ceiling Fan(s), Modern kitchen, Natural Woodwork, Open beam ceiling
- Flooring: Hardwood, Laminate, Tile
- Doors: Insulated door(s)
- Windows: Insulated Windows
- Basement: Daylight,Partial,Walk-Out Access
- Number of fireplaces: 1
- Fireplace features: Wood Burning Stove
Interior area
- Total structure area: 2,100
Property
Parking
- Total spaces: 2
- Parking features: 2 car garage, 3 or more parking spaces, Gravel, Attached
- Attached garage spaces: 2
- Has uncovered spaces: Yes
Features
- Levels: One and One Half,1.5 Story
- Stories: 2
- Patio & porch: Patio
- Exterior features: Lighting, Underground storage tank
- Pool features: Above Ground, Pool Deck
- Frontage length: Main Road: 240
Lot
- Size: 1.3 Acres
- Dimensions: 240 x 240
- Features: Adjacent to farm land, Garden, Landscaped, Level
Details
- Parcel number: 39.00316.2
Construction
Type & style
- Home type: SingleFamily
- Architectural style: Ranch,Old Style
- Property subtype: Single Family Residence
Materials
- Vinyl Siding
- Foundation: Crawl Space
- Roof: Metal
Condition
- Older Home (75+ yrs),Updated/Remodeled,Sold as Is
- New construction: No
- Year built: 1948
Utilities & green energy
- Electric: 200 Amp, Circuit Breakers
- Sewer: 1000 Gallon, Septic Tank
- Water: Well drilled
- Utilities for property: Electricity Available, Gas, Internet Access
Green energy
- Energy efficient items: Extra insulation, Water softener
Community & HOA
Location
- Region: Lisbon
Financial & listing details
- Tax assessed value: $63,000
- Annual tax amount: $2,763
- Price range: $259K - $259K
- Date on market: 7/2/2026
- Inclusions: Dishwasher, Double Oven-Elec, Microwave oven, Refrigerator
- Electric utility on property: Yes
Estimated market value
$254,300
$242,000 - $267,000
$1,796/mo
Price history
| Date | Event | Price |
|---|---|---|
| 8/15/2026 | Price change | $259,000-3.7% |
Source:  SLCMLS #53015 Report a problem SLCMLS #53015 Report a problem | ||
| 7/17/2026 | Price change | $269,000-3.6% |
Source: SLCMLS #53015 Report a problem | ||
| 7/2/2026 | Listed for sale | $279,000+493.6% |
Source: SLCMLS #53015 Report a problem | ||
| 10/2/2003 | Sold | $47,000+88.8% |
Source: Agent Provided Report a problem | ||
| 11/26/2002 | Sold | $24,900 |
Source: Agent Provided Report a problem | ||
Public tax history
| Year | Property taxes | Tax assessment |
|---|---|---|
| 2025 | -- | $63,000 |
| 2024 | -- | $63,000 |
| 2023 | -- | $63,000 |
| 2022 | -- | $63,000 |
| 2021 | -- | $63,000 |
| 2020 | -- | $63,000 |
| 2019 | -- | $63,000 |
| 2018 | -- | $63,000 +14.5% |
| 2017 | $1,552 | $55,000 |
| 2016 | -- | $55,000 |
| 2015 | -- | $55,000 |
| 2014 | -- | $55,000 |
| 2013 | -- | $55,000 |
| 2012 | -- | $55,000 +19% |
| 2011 | -- | $46,200 |
| 2010 | -- | $46,200 |
| 2009 | -- | $46,200 |
| 2008 | -- | $46,200 |
| 2007 | -- | $46,200 |
| 2006 | -- | $46,200 +66.8% |
| 2005 | -- | $27,700 |
| 2004 | -- | $27,700 +6.5% |
| 2003 | -- | $26,000 -4.1% |
| 2002 | -- | $27,100 |
Find assessor info on the county website
Monthly payment
Climate risks
Neighborhood: 13658
Similar homes
- $285,9003 bd2 ba-- sqft10981 S H.37, Lisbon, NY 13658For Sale
 MLS ID #53010, Andrea J. Chadwick, Listing by: America 1 Realty. SLCMLS
 - $279,0004 bd2 ba-- sqft485 County Route 28, Ogdensburg, NY 13669For Sale
 MLS ID #53490, Gregory Kiah, Listing by: County Seat Realty. SLCMLS
 - $349,9003 bd2 ba-- sqft10319 State Highway 37, Lisbon, NY 13658For Sale
 MLS ID #53400, Rhonda L Roethel, Listing by: America 1 Realty. SLCMLS
 - $259,0004 bd2 ba-- sqft2309 County Route 35, Norwood, NY 13668For Sale
 MLS ID #53310, Philip Paige, Listing by: NOCO Homestead LLC. SLCMLS
