Motivated owner—bring your vision and make this property your own! Situated on 5 acres in the Lisbon School District, this 3-bedroom home offers spacious rooms and plenty of potential. The kitchen features an island and casual dining area, complemented by a separate formal dining room. A large living room addition with a wood stove provides a welcoming gathering space, while upstairs laundry adds everyday convenience. Owner heats solely with wood for extra cost savings. The large enclosed porch offers possibilities for conversion to additional indoor living space. Two garages provide ample room for vehicles, storage, and a workshop, and a small storage barn adds even more versatility. Enjoy the outdoors with an above-ground pool and deck and plenty of acreage to spread out. The home does need some updating, offering an opportunity to add your personal style and bring out its full potential. Schedule your showing today!
For sale
$175,000
9372 Five Mile Line Rd, Ogdensburg, NY 13669
3beds
--sqft
Single Family Residence
Built in 1920
5 Acres Lot
$-- Zestimate®
$--/sqft
$-- HOA
What's special
Upstairs laundryLarge enclosed porchCasual dining areaAbove-ground pool and deckWood stoveSeparate formal dining roomKitchen features an island
- 5 days
- 321
- 14
Zillow last checked:
Listing updated:
Listed by:
America 1 Realty 315-394-1116,
Rhonda L Roethel 315-323-0202
Source: SLCMLS,MLS#: 53543
Facts & features
Interior
Bedrooms & bathrooms
- Bedrooms: 3
- Bathrooms: 1
- Full bathrooms: 1
Rooms
- Room types: Bathroom on 1st floor, Formal dining room
Heating
- Wood Add-on
Appliances
- Included: Clothes Dryer-Elec, Clothes washer, Refrigerator, Stove-Elec
- Laundry: Upper Level
Features
- Ceiling Fan(s), Central Vacuum, Kitchen isle, Natural Woodwork
- Flooring: Carpet, Laminate
- Doors: Insulated door(s)
- Windows: Insulated Windows
- Basement: Partial
- Number of fireplaces: 1
- Fireplace features: Wood Burning Stove
Interior area
- Total structure area: 1,688
Property
Parking
- Total spaces: 2
- Parking features: 2 car carport, Driveway, Detached
- Has garage: Yes
- Carport spaces: 2
- Has uncovered spaces: Yes
Features
- Levels: Two,Two Story
- Stories: 2
- Patio & porch: Enclosed porch, Porch
- Pool features: Above Ground, Pool Deck
Lot
- Size: 5 Acres
- Dimensions: Appro x imately 280 x 780
Details
- Additional structures: Storage/out-building(s)
- Parcel number: 38.004136.1, 36.2
Construction
Type & style
- Home type: SingleFamily
- Property subtype: Single Family Residence
Materials
- Vinyl Siding
- Roof: Metal
Condition
- Sold as Is
- New construction: No
- Year built: 1920
Utilities & green energy
- Electric: 150 Amp Service, Circuit Breakers
- Sewer: Leach field, Septic Tank
- Water: Well drilled
- Utilities for property: Electricity Available, Internet Access
Community & HOA
Location
- Region: Ogdensburg
Financial & listing details
- Tax assessed value: $112,000
- Annual tax amount: $5,029
- Price range: $175K - $175K
- Date on market: 10/22/2026
- Inclusions: Clothes Dryer-Elec, Clothes washer, Refrigerator, Stove-Elec
- Electric utility on property: Yes
Estimated market value
Not available
Estimated sales range
Not available
Not available
Price history
| Date | Event | Price |
|---|---|---|
| 10/22/2026 | Listed for sale | $175,000 |
Source:  SLCMLS #53543 Report a problem | ||
Public tax history
Tax history is unavailable.
Monthly payment
Climate risks
Neighborhood: 13669
- $10,508-- bd-- ba-- sqft5 Five Mile Line Road Ext, Ogdensburg, NY 13669Off Market
- $5,254-- bd-- ba-- sqft5 Five Mile Line Road Ext, Ogdensburg, NY 13669Off Market
- $219,8003 bd1 ba2.2k sqft9386 Five Mile Line Rd, Ogdensburg, NY 13669Off Market
- $130,1203 bd1 ba1.6k sqft9366 Five Mile Line Rd, Ogdensburg, NY 13669Off Market
Similar homes
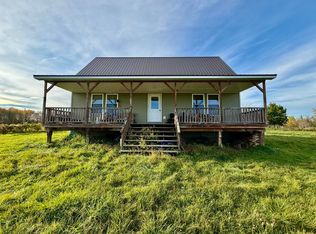
- $224,9003 bd2 ba-- sqft10 Spile Bridge Rd, Ogdensburg, NY 13669For Sale
 MLS ID #53527, Shannon Davis, Listing by: Davis Lake and River Realty, LLC. SLCMLS
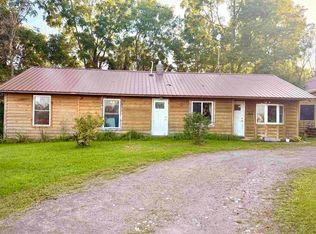
- $168,0002 bd1 ba-- sqft41 Bloodough Rd, Ogdensburg, NY 13669For Sale
 MLS ID #53383, Jennifer Clark, Listing by: Fiacco Realty, LLC. SLCMLS
- $157,5004 bd2 ba-- sqft1916 Ford St, Ogdensburg, NY 13669For Sale
 MLS ID #50792, Rhonda L Roethel, Listing by: America 1 Realty. SLCMLS
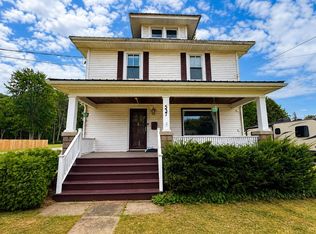
- $199,9993 bd2 ba-- sqft537 Proctor Ave, Ogdensburg, NY 13669For Sale
 MLS ID #53267, Andrea Piercey, Listing by: America 1 Realty. SLCMLS
- $164,0003 bd2 ba1.7k sqft27 Cedar St, Norwood, NY 13668For Sale
 MLS ID #S1657154, Erin E Meyer, Listing by: Meyer Real Estate, LLC.. NYSAMLSs
