Step into the charm and character of a bygone era with this Victorian-style home nestled within the village limits of Canton, NY. With rich and timeless architectural details and historic appeal, this property offers an incredible opportunity for restoration and customization. From the classic exterior lines to the spacious interior layout, this home is ready for someone with vision to bring it back to life. Major updates have already begun with a new roof, new boiler, and updated electrical throughout, offering peace of mind while you focus on the finishing touches and cosmetic improvements. Set on a convenient in-town lot, you'll enjoy proximity to local shops, schools, parks, and community amenities. Whether you are an investor, renovator, or buyer dreaming of restoring a grand residence to its former glory, this fixer-upper is full of potential. Bring your ideas, craftsmanship, and imagination to transform this village Victorian into something truly special!
For sale
$199,900
16 Chapel St, Canton, NY 13617
4beds
--sqft
Single Family Residence
Built in 1840
0.47 Acres Lot
$197,200 Zestimate®
$--/sqft
$-- HOA
What's special
Victorian-style homeNew roofNew boilerUpdated electrical throughoutSpacious interior layoutClassic exterior linesConvenient in-town lot
- 181 days
- 225
- 27
Zillow last checked:
Listing updated:
Listed by:
Palmer Realty 315-742-8100,
Ariane Palmer 315-262-6458
Source: SLCMLS,MLS#: 52612
Facts & features
Interior
Bedrooms & bathrooms
- Bedrooms: 4
- Bathrooms: 2
- Full bathrooms: 1
- 1/2 bathrooms: 1
Rooms
- Room types: Bathroom on 1st floor, Breakfast area, Eat-in kitchen, Family Room, Formal dining room, Mud room, Storage room, Three Season Room, Workshop
Heating
- Baseboard, Natural Gas, Hot Water, Radiator(s)
Appliances
- Included: Clothes Dryer-Elec, Clothes washer, Dishwasher, Refrigerator, Stove-Elec, Water Heater(Gas, Rental Water Heater)
- Laundry: In Kitchen, Main Level
Features
- Breakfast Bar, Built-in Features, Kitchen isle, Natural Woodwork, Open beam ceiling, Pantry, Entrance Foyer
- Flooring: Carpet, Vinyl
- Attic: Walk-up
- Number of fireplaces: 3
- Fireplace features: 3 or more fireplaces
Interior area
- Total structure area: 3,714
Property
Parking
- Total spaces: 3
- Parking features: 3 or more parking spaces, Detached garage, Driveway, Detached
- Has garage: Yes
- Has uncovered spaces: Yes
Features
- Stories: 2
- Patio & porch: Enclosed porch
- Pool features: In Ground
- Fencing: Partial
- Frontage length: Main Road: 103'
Lot
- Size: 0.47 Acres
- Dimensions: 199' x 103' x 200' x 99'
- Features: Level, Trees
Details
- Additional structures: Storage/out-building(s)
- Parcel number: 88.034321
Construction
Type & style
- Home type: SingleFamily
- Architectural style: Victorian
- Property subtype: Single Family Residence
Materials
- Wood Siding
- Foundation: Stone
- Roof: Shingle
Condition
- Older Home (75+ yrs)
- New construction: No
- Year built: 1840
Utilities & green energy
- Electric: 200 Amp, Circuit Breakers
- Sewer: Public Sewer
- Water: Public
- Utilities for property: Cable Available, Electricity Available, Internet Access, Natural Gas Available
Community & HOA
Location
- Region: Canton
Financial & listing details
- Tax assessed value: $168,000
- Annual tax amount: $8,679
- Price range: $199.9K - $199.9K
- Date on market: 4/22/2026
- Inclusions: Clothes Dryer-Elec, Clothes washer, Dishwasher, Refrigerator, Stove-Elec
- Electric utility on property: Yes
Estimated market value
$197,200
$187,000 - $207,000
$2,682/mo
Price history
| Date | Event | Price |
|---|---|---|
| 4/22/2026 | Listed for sale | $199,900+58% |
Source:  SLCMLS #52612 Report a problem SLCMLS #52612 Report a problem | ||
| 5/9/2003 | Sold | $126,500 |
Source: Agent Provided Report a problem | ||
Public tax history
| Year | Property taxes | Tax assessment |
|---|---|---|
| 2025 | -- | $168,000 |
| 2024 | -- | $168,000 |
| 2023 | -- | $168,000 |
| 2022 | -- | $168,000 |
| 2021 | -- | $168,000 |
| 2020 | -- | $168,000 |
| 2019 | -- | $168,000 |
| 2018 | -- | $168,000 |
| 2017 | $4,075 | $168,000 |
| 2016 | -- | $168,000 |
| 2015 | -- | $168,000 |
| 2014 | -- | $168,000 |
| 2013 | -- | $168,000 |
| 2012 | -- | $168,000 |
| 2011 | -- | $168,000 |
| 2010 | -- | $168,000 |
| 2009 | -- | $168,000 |
| 2008 | -- | $168,000 +7.3% |
| 2007 | -- | $156,500 +14.5% |
| 2006 | -- | $136,700 +10% |
| 2005 | -- | $124,300 |
| 2004 | -- | $124,300 +46.2% |
| 2003 | -- | $85,000 |
| 2002 | -- | $85,000 |
| 2001 | -- | $85,000 |
| 2000 | -- | $85,000 |
Find assessor info on the county website
Monthly payment
Climate risks
Neighborhood: 13617
Nearby schools
Schools provided by the listing agent
- District: Canton Central School District
Source: SLCMLS. This data may not be complete. We recommend contacting the local school district to confirm school assignments for this home.


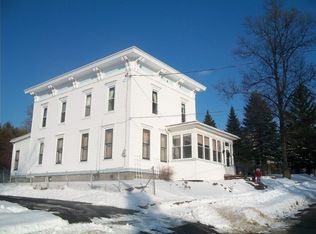
Similar homes
- $225,0005 bd3 ba-- sqft64 W Main St, Canton, NY 13617For Sale
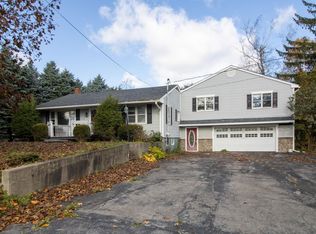 MLS ID #53528, Ariane Palmer, Listing by: Palmer Realty. SLCMLS
 - $179,0004 bd2 ba-- sqft15 E Main St, Canton, NY 13617For Sale
 MLS ID #53111, Debbie Gilson, Listing by: County Seat Realty. SLCMLS
 - $195,9003 bd2 ba-- sqft23 State St, Canton, NY 13617For Sale
 MLS ID #53017, Sandra W Santamoor, Listing by: Grasse River Real Estate, LLC. SLCMLS
 - $196,0003 bd2 ba-- sqft19 Maple St, Canton, NY 13617For Sale
 MLS ID #52986, Ariane Palmer, Listing by: Palmer Realty. SLCMLS
