Experience the perfect blend of historical charm and contemporary convenience in this beautifully renovated home, originally constructed around 1900. Every aspect of the residence has been carefully updated, featuring all-new wiring, lighting fixtures, sheetrock, and premium flooring throughout. View the home"s 3D Tour at https://northcountry360tours.com/163CR21Ext The heart of the home is a spacious, fully updated kitchen with solid surface countertops and a wealth of new cabinetry, offering ample storage for every culinary need. A deep stainless-steel sink comes equipped with a cutting board, sink protector grid, and drying grid for maximum efficiency. The kitchen includes a sleek stainless gas stove and a large bottom freezer refrigerator, ensuring meal preparation is both effortless and enjoyable. The open-concept living space provides versatile options, whether you wish to arrange a dining area, a living room, or one expansive great room tailored to your lifestyle. The inviting layout is ideal for entertaining guests or enjoying quiet evenings. On the first floor, you’ll find a generous full bathroom with a shower tub and a vanity offering abundant storage. Upstairs, there are four spacious bedrooms, one featuring a walk-in closet for added convenience, plus an additional walk-in closet located in the hallway for extra storage. The second full bath has a walk-in shower, a roomy vanity, and a newer washer and dryer set, offering modern comfort and practicality for households of all sizes. A large deck is located at the front of the house accessible from the living room. An attached one-car garage serves both as a workspace and a summer recreational room, adding valuable versatility to the property. The garage is heated with propane independant of the oil forced air furnace for the main house. Outside, a large yard stretches across a scenic hill, granting beautiful views of the Grasse River—perfect for gatherings, relaxation, or simply savoring the natural surroundings. This fully renovated home offers the best of both worlds: the lasting charm of its historic beginnings combined with the luxury and comfort of modern upgrades. Spacious living areas, top-tier appliances, generous storage, and a picturesque yard make this property an exceptional choice for buyers seeking a fresh start in a timeless setting.
Pending
$200,000
163 County Road 21 Ext, Canton, NY 13617
4beds
--sqft
Single Family Residence
Built in 1900
0.53 Acres Lot
$-- Zestimate®
$--/sqft
$-- HOA
What's special
Beautifully renovated homePicturesque yardFour spacious bedroomsHistorical charmOpen-concept living spaceSleek stainless gas stoveLarge bottom freezer refrigerator
- 184 days |
- 10 |
- 0 |
Zillow last checked:
Listing updated:
Listed by:
Blue Heron Realty 315-394-3223,
Jennifer Stevenson 315-323-2512
Source: SLCMLS,MLS#: 52323
Facts & features
Interior
Bedrooms & bathrooms
- Bedrooms: 4
- Bathrooms: 2
- Full bathrooms: 2
Heating
- Forced Air, Oil, Propane
Appliances
- Included: Clothes Dryer-Elec, Clothes washer, Freezer, Refrigerator, Stove-Gas, Water Heater(Electric)
- Laundry: Upper Level
Features
- Modern kitchen, Open Floorplan
- Flooring: Laminate
- Has basement: Yes
- Has fireplace: No
Interior area
- Total structure area: 1,512
Video & virtual tour
Property
Parking
- Total spaces: 1
- Parking features: 1 car garage, Attached garage, Attached
- Attached garage spaces: 1
Features
- Levels: 1.75 Story,1.5 Story
- Stories: 2
- Patio & porch: Deck
- Fencing: Partial
- Has view: Yes
- View description: River, Water
- Has water view: Yes
- Water view: River,Water
- Frontage length: Main Road: 153
Lot
- Size: 0.53 Acres
- Dimensions: 153 x 166 x 7 x 35 x 132 x 136
Details
- Parcel number: 117.02522.1
Construction
Type & style
- Home type: SingleFamily
- Architectural style: Traditional
- Property subtype: Single Family Residence
Materials
- Vinyl Siding
- Foundation: Basement
- Roof: Shingle
Condition
- Updated/Remodeled
- New construction: No
- Year built: 1900
Utilities & green energy
- Electric: 100 Amp Service, Circuit Breakers
- Sewer: Septic Tank
- Water: Well drilled
- Utilities for property: Cable Available, Internet Access
Community & HOA
Location
- Region: Canton
Financial & listing details
- Tax assessed value: $58,000
- Annual tax amount: $2,461
- Price range: $200K - $200K
- Date on market: 1/23/2026
- Inclusions: Clothes Dryer-Elec, Clothes washer, Freezer, Refrigerator, Stove-Gas
Estimated market value
Not available
Estimated sales range
Not available
$2,131/mo
Price history
| Date | Event | Price |
|---|---|---|
| 5/28/2026 | Pending sale | $200,000 |
Source:  SLCMLS #52323 Report a problem SLCMLS #52323 Report a problem | ||
| 1/23/2026 | Listed for sale | $200,000 |
Source: SLCMLS #52323 Report a problem | ||
Public tax history
Tax history is unavailable.
Monthly payment
Climate risks
Neighborhood: 13617
Nearby schools
GreatSchools rating
- 4/10F S Banford Elementary SchoolGrades: PK-4Distance: 6.3 mi
- 6/10J M Mckenney Middle SchoolGrades: 5-8Distance: 6.3 mi
- 7/10H C Williams Senior High SchoolGrades: 9-12Distance: 6.3 mi
Schools provided by the listing agent
- District: Canton Central School District
Source: SLCMLS. This data may not be complete. We recommend contacting the local school district to confirm school assignments for this home.
- $123,0003 bd1 ba1.7k sqft169 County Route 21 Ext, Pyrites, NY 13677Off Market
- $79,6926 bd3 ba2.3k sqft7 Pink School Rd, Canton, NY 13617Off Market
- $3,077-- bd-- ba-- sqftPink School Rd, Hermon, NY 13652Off Market
- $51,8006 bd3 ba2.3k sqft7 Pink School Rd, Canton, NY 13617Off Market
- $51,8006 bd3 ba2.3k sqft7 Pink School Rd, Canton, NY 13617Off Market
- $55,6922 bd1 ba840 sqft151 County Route 21 Ext, Canton, NY 13617Off Market
- $5,692-- bd-- ba-- sqftBridge St, Hermon, NY 13652Off Market
- $6,500-- bd-- ba-- sqft15 Pink School Rd, Canton, NY 13617Off Market
A local agent can set up tours, give advice and negotiate with sellers.
Similar homes
- $215,0003 bd2 ba-- sqft8 College St, Canton, NY 13617For Sale
 MLS ID #53106, Nicole Hayes, Listing by: Grasse River Real Estate, LLC. SLCMLS
 - $199,9004 bd2 ba-- sqft16 Chapel St, Canton, NY 13617For Sale
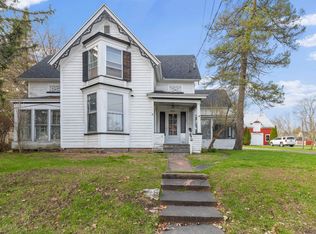 MLS ID #52612, Ariane Palmer, Listing by: Palmer Realty. SLCMLS
 - $215,9003 bd2 ba-- sqft23 State St, Canton, NY 13617For Sale
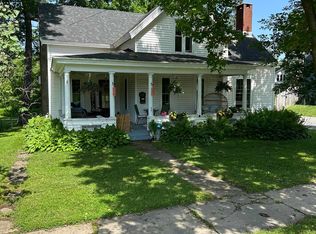 MLS ID #53017, Sandra W Santamoor, Listing by: Grasse River Real Estate, LLC. SLCMLS
 - $206,0003 bd2 ba-- sqft19 Maple St, Canton, NY 13617For Sale
 MLS ID #52986, Ariane Palmer, Listing by: Palmer Realty. SLCMLS
 - $229,0004 bd2 ba-- sqft1278 Old Dekalb Rd, Canton, NY 13617For SaleMLS ID #53048, Doreen L Radway, Listing by: County Seat Realty. SLCMLS
- $219,0003 bd3 ba2.1k sqft520 Old Route 11, Canton, NY 13617For SaleMLS ID #52677, Debbie Gilson, Listing by: County Seat Realty. SLCMLS
- $182,5002 bd1 ba-- sqft692 County Route 15, Canton, NY 13617For SaleMLS ID #52399, Kari Hazelton, Listing by: Palmer Realty. SLCMLS
- $139,9003 bd1 ba-- sqft179 Pink School Rd, Canton, NY 13617For SaleMLS ID #52489, James P Snyder, Listing by: American Dream Realty and Appraisal Service, LLC. SLCMLS
- $140,0003 bd2 ba-- sqft660 Schoolhouse Rd, Canton, NY 13617For SaleMLS ID #52918, Jill Michno, Listing by: Fiacco Realty, LLC. SLCMLS
- $169,0002 bd2 ba-- sqft2 Lincoln St, Canton, NY 13617For SaleMLS ID #52914, Amanda Fiacco, Listing by: Fiacco Realty, LLC. SLCMLS
- $299,0005 bd2 ba-- sqft17 Judson St, Canton, NY 13617For SaleMLS ID #52842, Gregory Kiah, Listing by: County Seat Realty. SLCMLS
- $249,5003 bd3 ba-- sqft366 Judson Street Rd, Canton, NY 13617For SaleMLS ID #52743, Ariane Palmer, Listing by: Palmer Realty. SLCMLS
- $195,0004 bd3 ba-- sqft78 Waverly St, Potsdam, NY 13676For SaleMLS ID #53108, Taylor Harper, Listing by: King Realty NNY. SLCMLS
- $145,0003 bd2 ba-- sqft905 County Route 25, Canton, NY 13617For SaleMLS ID #52957, Kari Hazelton, Listing by: Palmer Realty. SLCMLS
- $135,0003 bd1 ba-- sqft782 Butternut Ridge Rd, Canton, NY 13617For SaleMLS ID #52746, Debbie Gilson, Listing by: County Seat Realty. SLCMLS
- $149,9003 bd2 ba1.6k sqft717 Pestle Street Rd, Hermon, NY 13652For Sale
 MLS ID #S1690715, Cheyanne Brooks, Listing by: Marble Key Realty LLC. NYSAMLSs
 - $199,9003 bd2 ba-- sqft2 Old State Rd, Colton, NY 13625For SaleMLS ID #52767, Nikki Coates, Listing by: Nikki Coates & Associates LLC. SLCMLS
- $268,0006 bd4 ba3k sqft38 E Main St, Canton, NY 13617For SaleMLS ID #53031, Gail C Abplanalp, Listing by: Grasse River Real Estate, LLC. SLCMLS
- $139,0003 bd2 ba-- sqft11 Goodrich St, Canton, NY 13617For SaleMLS ID #52190, Debbie Gilson, Listing by: County Seat Realty. SLCMLS
- $150,0002 bd1 ba924 sqft5730 County Road 24, Canton, NY 13617For SaleMLS ID #204180, Cecilia Ghose, Listing by: Coldwell Banker Whitbeck Assoc Tupper Lake. ACVMLS
