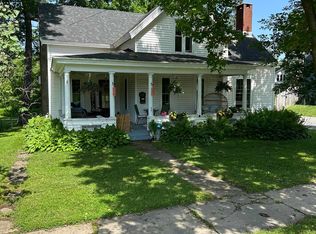
Looking for a move-in-ready home in the Village of Canton? Welcome to 8 College Street, conveniently located near St. Lawrence University and all the amenities the village has to offer. This well-maintained home has received numerous updates and features a spacious kitchen with solid-surface countertops, newer appliances, a farmhouse sink, maple cabinetry, and tile flooring. French doors lead from the kitchen to a heated sunroom, currently used as a dining room, with sliding glass doors opening to a bi-level deck and a beautifully landscaped, fully fenced backyard. Another set of French doors separates the living and dining areas from the formal entryway. Upstairs, you will find three generously sized bedrooms, a full bathroom, and conveniently located second-floor laundry. Hardwood flooring runs throughout much of the home, adding warmth and character. Energy efficiency is another standout feature, with a grid-tied, 14-panel photovoltaic solar system helping to reduce the home’s energy costs. This inviting village property is ready for its next owner to move in and enjoy.
For sale
$215,000
8 College St, Canton, NY 13617
3beds
--sqft
Single Family Residence
Built in 1855
0.47 Acres Lot
$210,800 Zestimate®
$--/sqft
$-- HOA
What's special
Three generously sized bedroomsConveniently located second-floor laundryTile flooringNewer appliancesSolid-surface countertopsSpacious kitchenFarmhouse sink
- 3 days |
- 307 |
- 8 |
Likely to sell faster than
Zillow last checked:
Listing updated:
Listed by:
Grasse River Real Estate, LLC 315-386-4521,
Nicole Hayes 315-212-2361
Source: SLCMLS,MLS#: 53106
Facts & features
Interior
Bedrooms & bathrooms
- Bedrooms: 3
- Bathrooms: 2
- Full bathrooms: 1
- 1/2 bathrooms: 1
Rooms
- Room types: Formal dining room, Mud room, Sun room
Primary bedroom
- Area: 176
- Dimensions: 16 x 11
Bedroom 2
- Area: 143
- Dimensions: 13 x 11
Bedroom 3
- Area: 182
- Dimensions: 14 x 13
Dining room
- Area: 168
- Dimensions: 12 x 14
Kitchen
- Area: 266
- Dimensions: 19 x 14
Living room
- Area: 552
- Dimensions: 24 x 23
Heating
- Natural Gas
Appliances
- Included: Clothes Dryer-Elec, Clothes washer, Dishwasher, Refrigerator, Stove-Gas, Water Heater(Gas)
- Laundry: Upper Level
Features
- Gourmet kitchen, Modern kitchen, Natural Woodwork
- Flooring: Ceramic Tile, Hardwood, Vinyl
- Doors: Insulated door(s)
- Windows: Insulated Windows
- Has fireplace: No
Interior area
- Total structure area: 2,052
Property
Parking
- Total spaces: 2
- Parking features: 2 car garage, 3 or more parking spaces, Detached garage, Detached
- Garage spaces: 2
Features
- Levels: Two,Two Story
- Stories: 2
- Patio & porch: Covered patio, Deck
- Exterior features: Lighting
- Fencing: Partial
Lot
- Size: 0.47 Acres
- Dimensions: 102 x 191 x 72 x 55 x 50 x 30 x 79 x 58
- Features: Level, Oversized
Details
- Parcel number: 88.04349
Construction
Type & style
- Home type: SingleFamily
- Architectural style: Old Style
- Property subtype: Single Family Residence
Materials
- Foundation: Cellar, Stone
- Roof: Metal,Shingle
Condition
- Older Home (75+ yrs),Updated/Remodeled
- New construction: No
- Year built: 1855
Utilities & green energy
- Electric: 150 Amp Service, Circuit Breakers, Other - see remarks
- Sewer: Public Sewer
- Water: Public
- Utilities for property: Cable Available, Electricity Available, Gas
Green energy
- Energy efficient items: Energy efficient home, High energy furnace, Programmable Thermostat
Community & HOA
Location
- Region: Canton
Financial & listing details
- Tax assessed value: $171,500
- Annual tax amount: $8,585
- Price range: $215K - $215K
- Date on market: 7/22/2026
- Inclusions: Clothes Dryer-Elec, Clothes washer, Dishwasher, Refrigerator, Stove-Gas
- Electric utility on property: Yes
Estimated market value
$210,800
$200,000 - $221,000
$2,704/mo
Price history
| Date | Event | Price |
|---|---|---|
| 7/22/2026 | Listed for sale | $215,000-1.8% |
Source:  SLCMLS #53106 Report a problem SLCMLS #53106 Report a problem | ||
| 1/1/2026 | Listing removed | $219,000 |
Source: SLCMLS #50867 Report a problem | ||
| 10/30/2025 | Price change | $219,000-3.9% |
Source: SLCMLS #50867 Report a problem | ||
| 10/17/2025 | Listed for sale | $228,000-0.4% |
Source: SLCMLS #50867 Report a problem | ||
| 10/8/2025 | Listing removed | $229,000 |
Source: SLCMLS #50867 Report a problem | ||
| 8/21/2025 | Price change | $229,000-6.5% |
Source: SLCMLS #50867 Report a problem | ||
| 8/10/2025 | Price change | $245,000-2% |
Source: SLCMLS #50867 Report a problem | ||
| 7/18/2025 | Price change | $250,000-4.6% |
Source: SLCMLS #50867 Report a problem | ||
| 2/6/2025 | Listed for sale | $262,000+31.3% |
Source: SLCMLS #50867 Report a problem | ||
| 5/29/2018 | Listing removed | $199,500 |
Source: Pat Collins Real Estate #40426 Report a problem | ||
| 4/28/2018 | Listed for sale | $199,500+6.7% |
Source: Pat Collins Real Estate #40426 Report a problem | ||
| 10/29/2014 | Sold | $187,000+16.9% |
Source: Public Record Report a problem | ||
| 4/14/2010 | Sold | $160,000+88.2% |
Source: Public Record Report a problem | ||
| 7/23/1999 | Sold | $85,000 |
Source: Public Record Report a problem | ||
Public tax history
| Year | Property taxes | Tax assessment |
|---|---|---|
| 2025 | -- | $171,500 |
| 2024 | -- | $171,500 |
| 2023 | -- | $171,500 |
| 2022 | -- | $171,500 |
| 2021 | -- | $171,500 |
| 2020 | -- | $171,500 |
| 2019 | -- | $171,500 |
| 2018 | -- | $171,500 |
| 2017 | $4,629 | $171,500 |
| 2016 | -- | $171,500 |
| 2015 | -- | $171,500 +9.9% |
| 2014 | -- | $156,000 |
| 2013 | -- | $156,000 |
| 2012 | -- | $156,000 |
| 2011 | -- | $156,000 |
| 2010 | -- | $156,000 +4.8% |
| 2009 | -- | $148,900 |
| 2008 | -- | $148,900 +15.4% |
| 2007 | -- | $129,000 +14.2% |
| 2006 | -- | $113,000 +2.7% |
| 2005 | -- | $110,000 |
| 2004 | -- | $110,000 +29.4% |
| 2003 | -- | $85,000 |
| 2002 | -- | $85,000 |
| 2001 | -- | $85,000 |
| 2000 | -- | $85,000 |
Find assessor info on the county website
Monthly payment
Climate risks
Neighborhood: 13617
Nearby schools
GreatSchools rating
- 4/10F S Banford Elementary SchoolGrades: PK-4Distance: 0.8 mi
- 6/10J M Mckenney Middle SchoolGrades: 5-8Distance: 0.8 mi
- 7/10H C Williams Senior High SchoolGrades: 9-12Distance: 0.8 mi
Schools provided by the listing agent
- District: Canton Central School District
Source: SLCMLS. This data may not be complete. We recommend contacting the local school district to confirm school assignments for this home.
- $154,0003 bd2 ba2.4k sqft6 College St, Canton, NY 13617Sold

- $329,6006 bd6 ba3.9k sqft12 College St, Canton, NY 13617Off Market
- $281,7004 bd2 ba2.5k sqft4 College St, Canton, NY 13617Off Market
- $273,5004 bd2 ba2.1k sqft7 College St, Canton, NY 13617Off Market
- $199,8003 bd1 ba1.5k sqft9 College St, Canton, NY 13617Off Market
- $145,7003 bd2 ba1.5k sqft2 College St, Canton, NY 13617Off Market
- $245,4004 bd2 ba2k sqft3 College St, Canton, NY 13617Off Market
- $278,1004 bd2 ba2.5k sqft9 Jay St, Canton, NY 13617Off Market
A local agent can set up tours, give advice and negotiate with sellers.
Similar homes
- $206,0003 bd2 ba-- sqft19 Maple St, Canton, NY 13617For Sale
 MLS ID #52986, Ariane Palmer, Listing by: Palmer Realty. SLCMLS
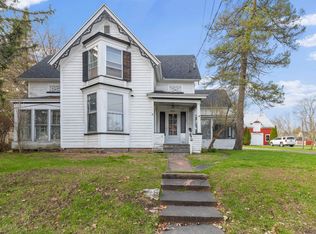
 - $215,9003 bd2 ba-- sqft23 State St, Canton, NY 13617For Sale
 MLS ID #53017, Sandra W Santamoor, Listing by: Grasse River Real Estate, LLC. SLCMLS
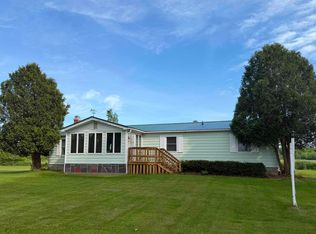
 - $199,9004 bd2 ba-- sqft16 Chapel St, Canton, NY 13617For Sale
 MLS ID #52612, Ariane Palmer, Listing by: Palmer Realty. SLCMLS
 - $229,0004 bd2 ba-- sqft1278 Old Dekalb Rd, Canton, NY 13617For Sale
 MLS ID #53048, Doreen L Radway, Listing by: County Seat Realty. SLCMLS
 - $249,5003 bd3 ba-- sqft366 Judson Street Rd, Canton, NY 13617For SaleMLS ID #52743, Ariane Palmer, Listing by: Palmer Realty. SLCMLS
- $219,0003 bd3 ba2.1k sqft520 Old Route 11, Canton, NY 13617For SaleMLS ID #52677, Debbie Gilson, Listing by: County Seat Realty. SLCMLS
- $268,0006 bd4 ba3k sqft38 E Main St, Canton, NY 13617For SaleMLS ID #53031, Gail C Abplanalp, Listing by: Grasse River Real Estate, LLC. SLCMLS
- $169,0002 bd2 ba-- sqft2 Lincoln St, Canton, NY 13617For SaleMLS ID #52914, Amanda Fiacco, Listing by: Fiacco Realty, LLC. SLCMLS
- $299,0005 bd2 ba-- sqft17 Judson St, Canton, NY 13617For SaleMLS ID #52842, Gregory Kiah, Listing by: County Seat Realty. SLCMLS
- $112,0003 bd2 ba-- sqft3 Nickerson St, Canton, NY 13617For SaleMLS ID #52881, Ariane Palmer, Listing by: Palmer Realty. SLCMLS
- $245,0003 bd2 ba-- sqft36 Tucker Rd, Colton, NY 13625For SaleMLS ID #53095, Amanda Fiacco, Listing by: Fiacco Realty, LLC. SLCMLS
- $139,0003 bd2 ba-- sqft11 Goodrich St, Canton, NY 13617For SaleMLS ID #52190, Debbie Gilson, Listing by: County Seat Realty. SLCMLS
- $140,0003 bd2 ba-- sqft660 Schoolhouse Rd, Canton, NY 13617For SaleMLS ID #52918, Jill Michno, Listing by: Fiacco Realty, LLC. SLCMLS
- $195,0004 bd3 ba-- sqft78 Waverly St, Potsdam, NY 13676For SaleMLS ID #53108, Taylor Harper, Listing by: King Realty NNY. SLCMLS
- $182,5002 bd1 ba-- sqft692 County Route 15, Canton, NY 13617For SaleMLS ID #52399, Kari Hazelton, Listing by: Palmer Realty. SLCMLS
- $152,0003 bd3 ba-- sqft6230 Us Highway 11, Canton, NY 13617For SaleMLS ID #52760, Gregory Kiah, Listing by: County Seat Realty. SLCMLS
- $135,0003 bd1 ba-- sqft782 Butternut Ridge Rd, Canton, NY 13617For SaleMLS ID #52746, Debbie Gilson, Listing by: County Seat Realty. SLCMLS
- $145,0003 bd2 ba-- sqft905 County Route 25, Canton, NY 13617For SaleMLS ID #52957, Kari Hazelton, Listing by: Palmer Realty. SLCMLS
- $229,0004 bd2 ba-- sqft52 Bay St, Potsdam, NY 13676For SaleMLS ID #53079, Teresa Reed, Listing by: Fiacco Realty, LLC. SLCMLS
- $199,9003 bd2 ba-- sqft2 Old State Rd, Colton, NY 13625For SaleMLS ID #52767, Nikki Coates, Listing by: Nikki Coates & Associates LLC. SLCMLS
