Space, Comfort & Versatility in the Village of Canton! Welcome to this spacious multi-level home on a generous 0.56-acre lot in the Village of Canton, offering an abundance of living space, natural light, and room to make it your own! Featuring 5 bedrooms and 3 full bathrooms, this home offers a flexible floor plan designed to accommodate a variety of lifestyles. Step inside to discover the warmth and character of natural wood accents, hardwood flooring, and ceramic tile. The main living level features a cozy pellet stove, while skylights invite beautiful natural light into the home. The kitchen is equipped with stainless steel appliances and offers convenient access to the surrounding living spaces. With upper- and lower-level living rooms with easy access to backyard deck systems, there is plenty of room to spread out, entertain, or simply relax. The finished basement adds even more versatility, complete with a bar counter and fireplace, making it an ideal space for entertaining, recreation, or hosting gatherings. The basement space also features a full bathroom, a bedroom, and a storage room. Outside, enjoy a multi-tiered deck system overlooking the backyard and a spacious 0.56-acre property, offering multiple areas for outdoor seating, grilling, or enjoying the seasonal changes. An attached, heated two-car garage with a dedicated workshop area provides excellent space for vehicles, hobbies, and additional storage. A paved driveway adds to the property's everyday convenience. Serviced by public water and a public septic system, this property combines the convenience of a Village of Canton location with the added benefit of a generously sized lot. This home offers a wonderful opportunity for those seeking space, comfort, and convenience in a village setting! Call today!
Pending
$225,000
64 W Main St, Canton, NY 13617
5beds
--sqft
Single Family Residence
Built in 1961
0.56 Acres Lot
$219,100 Zestimate®
$--/sqft
$-- HOA
What's special
Cozy pellet stoveNatural lightAbundance of living spaceSpacious multi-level homeNatural wood accentsCeramic tileHardwood flooring
- 27 days
- 1,471
- 26
Likely to sell faster than
Zillow last checked:
Listing updated:
Listed by:
Palmer Realty 315-742-8100,
Ariane Palmer 315-262-6458
Source: SLCMLS,MLS#: 53528
Facts & features
Interior
Bedrooms & bathrooms
- Bedrooms: 5
- Bathrooms: 3
- Full bathrooms: 3
Rooms
- Room types: Bathroom on 1st floor, Bedroom on 1st floor, Breakfast area, Breezeway, Den, Eat-in kitchen, Family Room, Kitchen/dining room, Storage room, Utility Room, Workshop
Family room
- Level: Basement
Heating
- Baseboard, Electric, Forced Air, Hot Water, Radiator(s), Fireplace(s)
Appliances
- Included: Clothes Dryer-Elec, Clothes washer, Dishwasher, Disposal, Refrigerator, Stove-Elec, Water Heater(Gas)
- Laundry: Laundry Room, Main Level
Features
- Breakfast Bar, Built-in Features, Ceiling Fan(s), Kitchen isle, Natural Woodwork, Pantry
- Flooring: Carpet, Ceramic Tile, Hardwood
- Doors: Insulated door(s)
- Windows: Insulated Windows, Skylight(s)
- Basement: Bath/Stubbed,Daylight,Finished,Partial
- Attic: Scuttle
- Number of fireplaces: 2
- Fireplace features: Pellet Stove
Interior area
- Total structure area: 2,366
Property
Parking
- Total spaces: 2
- Parking features: 3 or more parking spaces, Attached garage, Automatic garage door, Heated Garage, Oversized, Driveway, Attached
- Attached garage spaces: 2
- Has uncovered spaces: Yes
Features
- Levels: Multi-Level
- Stories: 2
- Patio & porch: Deck, Porch
- Exterior features: Lighting
- Has spa: Yes
- Spa features: Bath
- Frontage length: Main Road: 130'
Lot
- Size: 0.56 Acres
- Dimensions: 130' x 182'
- Features: Sloped, Trees
Details
- Parcel number: 88.041212
Construction
Type & style
- Home type: SingleFamily
- Architectural style: Raised ranch
- Property subtype: Single Family Residence
Materials
- Vinyl Siding
- Foundation: Block
- Roof: Shingle
Condition
- Older Home (75+ yrs),Sold as Is
- New construction: No
- Year built: 1961
Utilities & green energy
- Electric: 200 Amp, Circuit Breakers, Sub-panel
- Sewer: Public Sewer
- Water: Public
- Utilities for property: Cable Available, Electricity Available, Internet Access, Natural Gas Available, Phone Available
Green energy
- Energy efficient items: Programmable Thermostat
Community & HOA
Location
- Region: Canton
Financial & listing details
- Tax assessed value: $190,000
- Annual tax amount: $6,148
- Price range: $225K - $225K
- Date on market: 10/18/2026
- Inclusions: Clothes Dryer-Elec, Clothes washer, Dishwasher, Disposal, Refrigerator, Stove-Elec
- Electric utility on property: Yes
Estimated market value
$219,100
$208,000 - $230,000
$2,500/mo
Price history
| Date | Event | Price |
|---|---|---|
| 11/11/2026 | Pending sale | $225,000 |
Source:  SLCMLS #53528 Report a problem | ||
| 10/18/2026 | Listed for sale | $225,000+45.2% |
Source: SLCMLS #53528 Report a problem | ||
| 10/15/2003 | Sold | $155,000 |
Source: Agent Provided Report a problem | ||
Public tax history
| Year | Property taxes | Tax assessment |
|---|---|---|
| 2025 | -- | $117,500 |
| 2024 | -- | $117,500 |
| 2023 | -- | $117,500 |
| 2022 | -- | $117,500 |
| 2021 | -- | $117,500 |
| 2020 | -- | $117,500 |
| 2019 | -- | $117,500 |
| 2018 | -- | $117,500 |
| 2017 | $3,262 | $117,500 |
| 2016 | -- | $117,500 |
| 2015 | -- | $117,500 +1.3% |
| 2014 | -- | $116,000 |
| 2013 | -- | $116,000 |
| 2012 | -- | $116,000 |
| 2011 | -- | $116,000 |
| 2010 | -- | $116,000 |
| 2009 | -- | $116,000 |
| 2008 | -- | $116,000 +7.9% |
| 2007 | -- | $107,500 +15% |
| 2006 | -- | $93,500 +10% |
| 2005 | -- | $85,000 -12.8% |
| 2004 | -- | $97,500 +25% |
| 2003 | -- | $78,000 |
| 2002 | -- | $78,000 |
| 2001 | -- | $78,000 |
| 2000 | -- | $78,000 |
Find assessor info on the county website
Monthly payment
Climate risks
Neighborhood: 13617
Nearby schools
Schools provided by the listing agent
- District: Canton Central School District
Source: SLCMLS. This data may not be complete. We recommend contacting the local school district to confirm school assignments for this home.
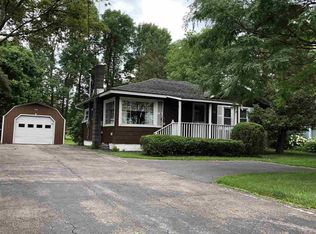
Similar homes
- $199,9004 bd2 ba-- sqft16 Chapel St, Canton, NY 13617For Sale
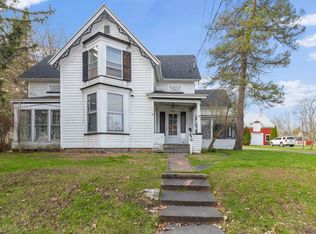 MLS ID #52612, Ariane Palmer, Listing by: Palmer Realty. SLCMLS
- $244,0003 bd3 ba-- sqft366 Judson Street Rd, Canton, NY 13617For Sale
 MLS ID #53583, Amanda Fiacco, Listing by: Fiacco Realty, LLC. SLCMLS
- $179,0004 bd2 ba-- sqft5908 Us Highway 11, Canton, NY 13617For Sale
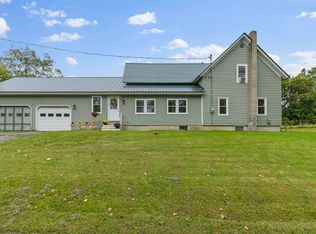 MLS ID #53413, Lindsey Frazer, Listing by: Frazer Real Estate LLC. SLCMLS
- $269,9004 bd2 ba-- sqft27 Fairlane Dr, Canton, NY 13617For Sale
 MLS ID #53324, Debbie Gilson, Listing by: County Seat Realty. SLCMLS
- $199,0003 bd2 ba1.2k sqft6417 Us Highway 11, Canton, NY 13617For Sale
 MLS ID #S1653209, Cathy F Garlock, Listing by: Garlock Realty. NYSAMLSs
- $329,0005 bd3 ba2.7k sqft6 Church St, Canton, NY 13617For SaleMLS ID #R1709697, Chad Draper, Listing by: Base Camp Country Real Estate. NYSAMLSs
- $224,9003 bd2 ba1.6k sqft10 Spile Bridge Rd, Ogdensburg, NY 13669For SaleMLS ID #S1723102, Shannon Davis, Listing by: Davis Lake and River Realty, LLC. NYSAMLSs
