This is a must see! Lovely, spacious , well maintained house on a large lot in the country but minutes to Winthrop or Massena. This is a 2 bedroom. The 3rd bedroom was made into an office and a cedar walk in closet. New flooring through out most of the house, new metal roof in 2025, new deck on the back. There is a covered porch on the front of the house and a deep garage which is heated with a wood/coal stove and electric. The house contains several built ins. The attic is a walk up and has a lot of room with a lot of potential! There is a lot to see! Call today for your appointment!
For sale
$210,000
1113 State Highway 420, Brasher Falls, NY 13613
2beds
--sqft
Single Family Residence
Built in 1972
0.73 Acres Lot
$201,000 Zestimate®
$--/sqft
$-- HOA
What's special
Deep garageLarge lotNew metal roof
- 11 days |
- 196 |
- 5 |
Likely to sell faster than
Zillow last checked:
Listing updated:
Listed by:
Yelle Realty, LLC 315-705-2400,
Karen White 315-250-7537
Source: SLCMLS,MLS#: 53174
Facts & features
Interior
Bedrooms & bathrooms
- Bedrooms: 2
- Bathrooms: 2
- Full bathrooms: 1
- 1/2 bathrooms: 1
Rooms
- Room types: Bathroom on 1st floor, Bedroom on 1st floor, Breakfast area, Utility Room
Primary bedroom
- Area: 181.46
- Dimensions: 16.75 x 10.83
Bedroom 2
- Area: 152.61
- Dimensions: 13.67 x 11.17
Dining room
- Area: 117.64
- Dimensions: 10.08 x 11.67
Kitchen
- Area: 181.81
- Dimensions: 11.67 x 15.58
Living room
- Area: 303.28
- Dimensions: 17.17 x 17.67
Office
- Area: 80.21
- Dimensions: 13.75 x 5.83
Heating
- Baseboard, Hot Water, Oil
Appliances
- Included: Clothes Dryer-Elec, Clothes washer, Dishwasher, Freezer, Microwave oven, Refrigerator, Stove-Elec, Water Heater(Oil)
- Laundry: Sink, Main Level
Features
- Breakfast Bar, Built-in Features, Cedar Closet(s), Modern kitchen, Walk-In Closet(s)
- Flooring: Laminate
- Doors: Insulated door(s)
- Windows: Insulated Windows
- Attic: Attic-Full,Walk-up
- Has fireplace: No
Interior area
- Total structure area: 1,898
Property
Parking
- Total spaces: 1
- Parking features: 1 car garage, 3 or more parking spaces, Attached garage, Heated Garage, Driveway, Attached
- Attached garage spaces: 1
- Has uncovered spaces: Yes
Features
- Levels: One
- Stories: 1
- Patio & porch: Covered porch, Deck
- Exterior features: Lighting
- Frontage length: Main Road: 125
Lot
- Size: 0.73 Acres
- Dimensions: 125 x 253
- Features: Oversized, Trees
Details
- Additional structures: Storage/out-building(s)
- Parcel number: 25.00347
Construction
Type & style
- Home type: SingleFamily
- Architectural style: Ranch
- Property subtype: Single Family Residence
Materials
- Vinyl Siding
- Foundation: Slab
- Roof: Metal
Condition
- Updated/Remodeled,Sold as Is
- New construction: No
- Year built: 1972
Utilities & green energy
- Electric: 200 Amp, Circuit Breakers
- Sewer: Septic-concrete
- Water: Shared Well, Well drilled
- Utilities for property: Cable Available, Electricity Available, Internet Access
Green energy
- Energy efficient items: Extra insulation, Water softener
Community & HOA
Location
- Region: Brasher Falls
Financial & listing details
- Tax assessed value: $135,000
- Annual tax amount: $3,606
- Price range: $210K - $210K
- Date on market: 8/4/2026
- Inclusions: Clothes Dryer-Elec, Clothes washer, Dishwasher, Freezer, Microwave oven, Refrigerator, Stove-Elec
- Electric utility on property: Yes
Estimated market value
$201,000
$191,000 - $211,000
$1,928/mo
Price history
| Date | Event | Price |
|---|---|---|
| 8/4/2026 | Listed for sale | $210,000+133.3% |
Source:  SLCMLS #53174 Report a problem SLCMLS #53174 Report a problem | ||
| 7/30/2019 | Sold | $90,000-6.7% |
Source: Agent Provided Report a problem | ||
| 5/30/2019 | Pending sale | $96,500 |
Source: Kassian Real Estate, LLC #42422 Report a problem | ||
| 5/25/2019 | Listed for sale | $96,500 |
Source: Kassian Real Estate, LLC #42422 Report a problem | ||
Public tax history
| Year | Property taxes | Tax assessment |
|---|---|---|
| 2025 | -- | $135,000 +50% |
| 2024 | -- | $90,000 |
| 2023 | -- | $90,000 |
| 2022 | -- | $90,000 |
| 2021 | -- | $90,000 |
| 2020 | -- | $90,000 |
| 2019 | -- | $90,000 |
| 2018 | -- | $90,000 |
| 2017 | $2,594 | $90,000 |
| 2016 | -- | $90,000 |
| 2015 | -- | $90,000 |
| 2014 | -- | $90,000 +5.9% |
| 2013 | -- | $85,000 |
| 2012 | -- | $85,000 |
| 2011 | -- | $85,000 |
| 2010 | -- | $85,000 +3.7% |
| 2009 | -- | $82,000 |
| 2008 | -- | $82,000 |
| 2007 | -- | $82,000 +18.8% |
| 2006 | -- | $69,000 |
| 2005 | -- | $69,000 |
| 2004 | -- | $69,000 +9.5% |
| 2003 | -- | $63,000 +10.5% |
| 2002 | -- | $57,000 |
| 2001 | -- | $57,000 |
| 2000 | -- | $57,000 |
Find assessor info on the county website
Monthly payment
Climate risks
Neighborhood: 13613
Nearby schools
GreatSchools rating
- 6/10Saint Lawrence Elementary SchoolGrades: PK-4Distance: 4.5 mi
- 6/10St Lawrence Middle SchoolGrades: 5-8Distance: 4.5 mi
- 5/10Saint Lawrence High SchoolGrades: 9-12Distance: 4.5 mi
Schools provided by the listing agent
- District: Brasher Falls Central School District
Source: SLCMLS. This data may not be complete. We recommend contacting the local school district to confirm school assignments for this home.
- $193,3002 bd1 ba1.6k sqft1107 State Highway 420, Brasher Falls, NY 13613Off Market
- $162,1002 bd1 ba1.3k sqft1099 State Highway 420, Brasher Falls, NY 13613Off Market
- $212,5003 bd2 ba2.2k sqft1115 State Highway 420, Brasher Falls, NY 13613Off Market
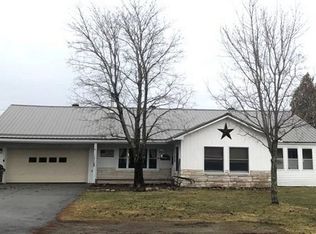
- $136,2002 bd-- ba980 sqft1103 State Highway 420, Brasher Falls, NY 13613Off Market
- $7,474-- bd-- ba-- sqftSh 420, Brasher falls, NY 13613Off Market
- $195,1003 bd1 ba1.8k sqft1040 State Highway 420, Brasher Falls, NY 13613Off Market
- $180,8003 bd1 ba1k sqft1139 State Highway 420, Brasher Falls, NY 13613Off Market
- $145,0003 bd2 ba1.1k sqft1138 State Highway 420, Brasher Falls, NY 13613Off Market
A local agent can set up tours, give advice and negotiate with sellers.
Similar homes
- $209,0003 bd3 ba2k sqft853 State Highway 11c, Brasher Falls, NY 13613For Sale
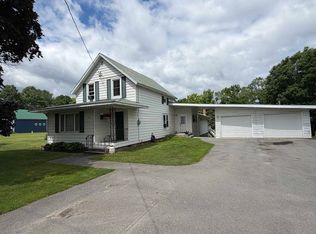 MLS ID #52952, Colleen EB Ayers, Listing by: Coldwell Banker Whitbeck Associates. SLCMLS
 - $149,9002 bd2 ba-- sqft645 State Highway 11c, Winthrop, NY 13697For Sale
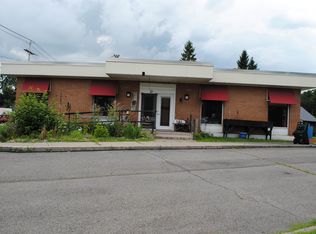 MLS ID #53216, Karen White, Listing by: Yelle Realty, LLC. SLCMLS
 - $244,0004 bd2 ba-- sqft45 Pleasant Dr, Norfolk, NY 13667For Sale
 MLS ID #53179, Amanda Fiacco, Listing by: Fiacco Realty, LLC. SLCMLS
 - $222,0003 bd2 ba-- sqft5222 County Route 14, Chase Mills, NY 13621For Sale
 MLS ID #53158, Sherri A Snyder, Listing by: American Dream Realty and Appraisal Service, LLC. SLCMLS
 - $259,9005 bd3 ba-- sqft31 Depot St, Brasher Falls, NY 13613For SaleMLS ID #53110, Melissa Lint, Listing by: Dufrane Real Estate, LLC. SLCMLS
- $154,9003 bd1 ba-- sqft375 Lacomb Rd, Norfolk, NY 13667For SaleMLS ID #53191, Darcy LaCombe, Listing by: Yelle Realty, LLC. SLCMLS
- $230,0003 bd2 ba-- sqft2 Urban Dr, Massena, NY 13662For SaleMLS ID #52938, Evan Kassian, Listing by: Kassian Real Estate, LLC. SLCMLS
- $265,0003 bd2 ba-- sqft164 Barnage Rd, Brasher Falls, NY 13613For SaleMLS ID #51779, Marcie Provost, Listing by: MGM Realty Group LLC. SLCMLS
- $200,0004 bd1 ba-- sqft266 County Route 43, Massena, NY 13662For SaleMLS ID #53133, Rebecca DeCilles, Listing by: Let's Move Realty LLC. SLCMLS
- $199,0003 bd2 ba-- sqft31 Main St, Waddington, NY 13694For SaleMLS ID #53213, Jill Michno, Listing by: Fiacco Realty, LLC. SLCMLS
- $210,0003 bd3 ba-- sqft34 & 34-1/2 Glenn St, Massena, NY 13662For SaleMLS ID #52001, Michael E. Kassian, Listing by: Kassian Real Estate, LLC. SLCMLS
- $160,0003 bd3 ba-- sqft164 Dennison Rd, Massena, NY 13662For SaleMLS ID #53170, Michael E. Kassian, Listing by: Kassian Real Estate, LLC. SLCMLS
- $208,0003 bd3 ba-- sqft10 Hutchins St, Norfolk, NY 13667For SaleMLS ID #52271, Lucille Kassian, Listing by: Kassian Real Estate, LLC. SLCMLS
- $219,9003 bd3 ba-- sqft194 Maple St, Massena, NY 13662For SaleMLS ID #52948, Anne Smith, Listing by: Yelle Realty, LLC. SLCMLS
- $229,0004 bd2 ba-- sqft1000 County Road 36, Norfolk, NY 13667For SaleMLS ID #52102, Christine Amo, Listing by: Dufrane Real Estate, LLC. SLCMLS
- $179,0002 bd2 ba-- sqft1697 County Route 49, Winthrop, NY 13697For SaleMLS ID #52796, Colleen EB Ayers, Listing by: Coldwell Banker Whitbeck Associates. SLCMLS
- $189,0004 bd3 ba-- sqft39 Sherwood Dr, Massena, NY 13662For SaleMLS ID #52805, Kimberly Moffitt, Listing by: Let's Move Realty LLC. SLCMLS
- $189,0003 bd2 ba-- sqft1179 River Rd, Norwood, NY 13668For SaleMLS ID #52643, Amanda Fiacco, Listing by: Fiacco Realty, LLC. SLCMLS
- $259,9003 bd2 ba-- sqft34 Antoinette St, Massena, NY 13662For SaleMLS ID #52994, Lucille Kassian, Listing by: Kassian Real Estate, LLC. SLCMLS
- $239,0003 bd2 ba1.7k sqft2 Nightengale Ave, Massena, NY 13662For SaleMLS ID #206874, Eugene (Gene) Bashaw, Listing by: North Country Realty. ACVMLS
