NEW LISTING IN WINTHROP! A 2 bedroom, 2 bath (one on each floor), pantry/closet, and laundry room all on the main floor. Open floor plan with a modern kitchen, cherry hardwood floors. A finished walk out basement with a full bath, kitchenette and lots of other space. Also included is an extra-large drive through garage and an additional storage building. Close to the ATV trails. Call today to set up a showing!
For sale
$149,900
645 State Highway 11c, Winthrop, NY 13697
2beds
--sqft
Single Family Residence
Built in 1971
0.85 Acres Lot
$145,000 Zestimate®
$--/sqft
$-- HOA
What's special
Finished walk out basementAdditional storage buildingOpen floor planExtra-large drive through garageCherry hardwood floorsModern kitchen
- 22 days
- 282
- 4
Likely to sell faster than
Zillow last checked:
Listing updated:
Listed by:
Yelle Realty, LLC 315-705-2400,
Karen White 315-250-7537
Source: SLCMLS,MLS#: 53216
Facts & features
Interior
Bedrooms & bathrooms
- Bedrooms: 2
- Bathrooms: 2
- Full bathrooms: 2
Rooms
- Room types: Bathroom on 1st floor, Bedroom on 1st floor
Primary bedroom
- Area: 144
- Dimensions: 12 x 12
Bedroom 2
- Area: 135.55
- Dimensions: 10.92 x 12.42
Kitchen
- Area: 288
- Dimensions: 12 x 24
Living room
- Area: 288
- Dimensions: 12 x 24
Heating
- Has Heating (Unspecified Type)
Cooling
- Has cooling: Yes
Appliances
- Included: Clothes Dryer-Elec, Clothes washer, Dishwasher, Microwave oven, Refrigerator, Stove-Elec, Water Heater(Electric)
- Laundry: Main Level
Features
- Kitchen isle, Modern kitchen, Open Floorplan, Pantry
- Flooring: Carpet, Laminate, Tile, Vinyl
- Doors: Insulated door(s)
- Windows: Insulated Windows
- Basement: Bath/Stubbed,Finished,Full,Walk-Out Access
- Has fireplace: No
Interior area
- Total structure area: 1,632
Property
Parking
- Total spaces: 2
- Parking features: 3 or more parking spaces, Attached garage, Automatic garage door, Heated Garage, Oversized, Driveway, Attached
- Attached garage spaces: 2
- Has uncovered spaces: Yes
Features
- Levels: One
- Stories: 1
- Frontage length: Main Road: 110
Lot
- Size: 0.85 Acres
- Dimensions: 110 x 335
- Features: Level
Details
- Additional structures: Storage/out-building(s)
- Parcel number: 34.076123.11
Construction
Type & style
- Home type: SingleFamily
- Property subtype: Single Family Residence
Materials
- Brick Veneer
- Roof: Shingle
Condition
- Sold as Is
- New construction: No
- Year built: 1971
Utilities & green energy
- Electric: 200 Amp, Circuit Breakers, Sub-panel
- Sewer: Public Sewer
- Water: Well drilled
- Utilities for property: Electricity Available, Internet Access
Community & HOA
Location
- Region: Winthrop
Financial & listing details
- Tax assessed value: $132,000
- Annual tax amount: $3,556
- Price range: $149.9K - $149.9K
- Date on market: 8/11/2026
- Inclusions: Clothes Dryer-Elec, Clothes washer, Dishwasher, Microwave oven, Refrigerator, Stove-Elec
- Electric utility on property: Yes
Estimated market value
$145,000
$138,000 - $152,000
$1,775/mo
Price history
| Date | Event | Price |
|---|---|---|
| 8/11/2026 | Listed for sale | $149,900+80.6% |
Source:  SLCMLS #53216 Report a problem SLCMLS #53216 Report a problem | ||
| 8/31/2018 | Sold | $83,000+38.3% |
Source: Public Record Report a problem | ||
| 9/16/2013 | Sold | $60,000 |
Source: Public Record Report a problem | ||
Public tax history
| Year | Property taxes | Tax assessment |
|---|---|---|
| 2025 | -- | $132,000 +46.7% |
| 2024 | -- | $90,000 |
| 2023 | -- | $90,000 |
| 2022 | -- | $90,000 |
| 2021 | -- | $90,000 |
| 2020 | -- | $90,000 |
| 2019 | -- | $90,000 |
| 2018 | -- | $90,000 |
| 2017 | $2,685 | $90,000 |
| 2016 | -- | $90,000 |
| 2015 | -- | $90,000 |
| 2014 | -- | $90,000 |
Find assessor info on the county website
Monthly payment
Climate risks
Neighborhood: 13697
Nearby schools
Schools provided by the listing agent
- District: Brasher Falls Central School District
Source: SLCMLS. This data may not be complete. We recommend contacting the local school district to confirm school assignments for this home.
- $40,0002 bd2 ba1.5k sqft635 State Highway 11c, Winthrop, NY 13697Off Market
- $35,051-- bd-- ba780 sqft6 Reservation St #A, Winthrop, NY 13697Off Market
- $19,484-- bd-- ba720 sqft6 Reservation St #A, Winthrop, NY 13697Off Market
- $89,474-- bd-- ba6.9k sqft634 State Highway 11c, Winthrop, NY 13697Off Market
Similar homes
- $149,0003 bd1 ba-- sqft375 Lacomb Rd, Norfolk, NY 13667For Sale
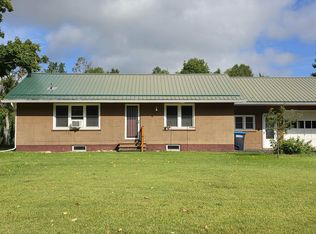 MLS ID #53191, Darcy LaCombe, Listing by: Yelle Realty, LLC. SLCMLS
 - $150,0003 bd1 ba1.5k sqft11471 Ush 11, North Lawrence, NY 12967For Sale
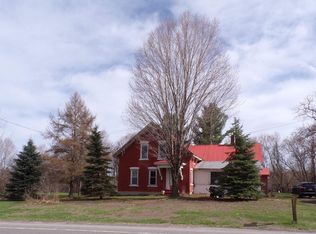 MLS ID #52595, Margaret Sherman, Listing by: Plumley Real Estate LLC. SLCMLS
 - $100,0002 bd1 ba850 sqft260 Barrett Rd, Winthrop, NY 13697Auction
 MLS ID #11924862, David Kent, WILLIAM KENT INC. My State MLS
 - $144,9003 bd2 ba1.7k sqft1025 County Route 50, Brasher Falls, NY 13613For Sale
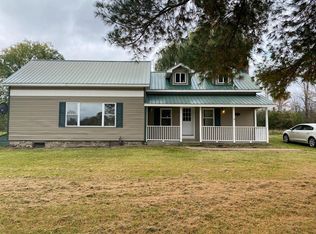 MLS ID #174906, Douglas Clark, Listing by: North Country Realty. ACVMLS
