
5513 County Route 14 is a charming 4-bedroom, 2 and 1/2 bath home that has been lovingly maintained and updated during the Sellers' ownership. As you walk in the front door, you enter a cozy mudroom, perfect for boots, backpacks, and coats! This will lead you right into the heart of the home, the kitchen/living room. The living room includes vinyl plank flooring, updated light fixtures, and a beautiful custom Woodstock soapstone ideal steel hybrid woodstove. The kitchen is just steps away to your left and includes updated appliances, countertop, flooring, and a moveable island. Just off the living room is the first full bathroom with laundry and a first-floor bedroom that would also be a great office. Around the corner from the kitchen is the second full bathroom with tub and the newly completed "flex" room that would make an excellent dining space, office space, or use it as the fifth bedroom. This space, previously unfinished, has been insulated, sheetrocked, and has new flooring and light fixtures as well. Upstairs you will find two nice-sized bedrooms to your left, both with lots of natural light and closets, and to your right is the primary suite, which is oversized with a half bath attached. Completing the upstairs is additional storage space that has new subflooring and could be finished off for additional living space or is great storage! In the basement, you will find updated electrical, spray foam insulation, a brand new water filtration system with UV light, and a forced air furnace. Attached to the home is a multi-space garage currently used as a workshop and lawn mower storage. This space has power and could easily be used as a garage. There is also a seperate detached garage and a fully fenced-in yard, accessible from the side door of the home for easy access for pets. The home has a new metal roof, all the carpeting & padding upstairs has been replaced, along with new paint throughout the half bathroom was added upstairs, new interior doors throughout the home were installed, new stainless steel kitchen sink, new concrete flooring in the mudroom, electricity added to the living room and the "flex" room just to name a few improvements! The home includes the woodstove, appliances, furniture the buyer would like to have, a Blink home security camera system, a snow blower, window air conditioners, and a water filtration system with UV light. This home has been updated, renovated, and is ready for its new owner as the current owners are relocating for work. Situated a short drive from Potsdam, Madrid, Canton, Massena, and the Canadian Border, it offers something for everyone. Schedule your private tour today!
For sale
Price cut: $5.9K (10/2)
$169,000
5513 County Route 14, Chase Mills, NY 13621
4beds
--sqft
Single Family Residence
Built in 1940
0.69 Acres Lot
$164,700 Zestimate®
$--/sqft
$-- HOA
What's special
Window air conditionersForced air furnaceMoveable islandVinyl plank flooringUpdated light fixturesUpdated appliancesNew metal roof
- 60 days
- 1,050
- 42
Zillow last checked:
Listing updated:
Listed by:
County Seat Realty 315-386-5400,
Brittany Matott 315-323-9404
Source: SLCMLS,MLS#: 53288
Facts & features
Interior
Bedrooms & bathrooms
- Bedrooms: 4
- Bathrooms: 3
- Full bathrooms: 2
- 1/2 bathrooms: 1
Rooms
- Room types: Bathroom on 1st floor, Bedroom on 1st floor, Master Bathroom, Master Bedroom, Mud room
Heating
- Forced Air, Oil
Appliances
- Included: Clothes Dryer-Elec, Clothes washer, Dishwasher, Refrigerator, Stove-Gas, Water Heater(Electric)
Features
- Flooring: Carpet, Vinyl
- Doors: Insulated door(s)
- Windows: Insulated Windows
- Has basement: Yes
- Number of fireplaces: 1
- Fireplace features: Wood Burning Stove
Interior area
- Total structure area: 2,000
Video & virtual tour
Property
Parking
- Total spaces: 3
- Parking features: Gravel, Attached
- Attached garage spaces: 3
- Has uncovered spaces: Yes
Features
- Levels: Two,Two Story
- Stories: 2
- Fencing: Fenced
Lot
- Size: 0.69 Acres
- Dimensions: 199 x 151
Details
- Parcel number: 22.002225
Construction
Type & style
- Home type: SingleFamily
- Property subtype: Single Family Residence
Materials
- Wood Siding
- Foundation: Basement, Stone
- Roof: Metal
Condition
- Updated/Remodeled
- New construction: No
- Year built: 1940
Utilities & green energy
- Electric: 100 Amp Service, Circuit Breakers
- Sewer: Septic Tank, Septic-concrete
- Water: Well drilled
- Utilities for property: Electricity Available, Internet Access
Community & HOA
Location
- Region: Chase Mills
Financial & listing details
- Tax assessed value: $110,000
- Annual tax amount: $2,451
- Price range: $169K - $169K
- Date on market: 8/27/2026
- Inclusions: Clothes Dryer-Elec, Clothes washer, Dishwasher, Refrigerator, Stove-Gas
- Electric utility on property: Yes
Estimated market value
$164,700
$156,000 - $173,000
$2,117/mo
Price history
| Date | Event | Price |
|---|---|---|
| 10/2/2026 | Price change | $169,000-3.4% |
Source:  SLCMLS #53288 Report a problem SLCMLS #53288 Report a problem | ||
| 9/8/2026 | Price change | $174,900-5.5% |
Source: SLCMLS #53288 Report a problem | ||
| 8/27/2026 | Listed for sale | $185,000 |
Source: SLCMLS #53288 Report a problem | ||
Public tax history
Tax history is unavailable.
Monthly payment
Climate risks
Neighborhood: 13621
Nearby schools
Schools provided by the listing agent
- District: Madrid-Waddington Central School District
Source: SLCMLS. This data may not be complete. We recommend contacting the local school district to confirm school assignments for this home.
- $146,3004 bd1 ba1.6k sqft5513 County Route 14, Chase Mills, NY 13621Off Market
- $265,0003 bd1 ba1.7k sqft5540 County Route 14, Chase Mills, NY 13621Off Market
- $399,0003 bd1 ba-- sqft5553 County Route 14, Chase Mills, NY 13621For Sale

- $151,6003 bd1 ba1.5k sqft5537 County Route 14, Chase Mills, NY 13621Off Market
Similar homes
- $187,5003 bd2 ba-- sqft5222 County Route 14, Chase Mills, NY 13621For Sale
 MLS ID #53158, Sherri A Snyder, Listing by: American Dream Realty and Appraisal Service, LLC. SLCMLS
 - $225,0003 bd1 ba-- sqft5338 County Route 14, Chase Mills, NY 13621For Sale
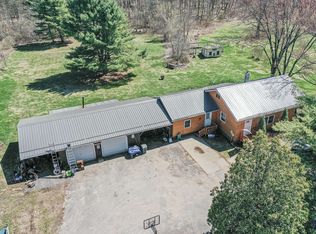 MLS ID #52497, Brittany Matott, Listing by: County Seat Realty. SLCMLS
 - $169,0003 bd2 ba-- sqft3887 County Route 14, Madrid, NY 13660For Sale
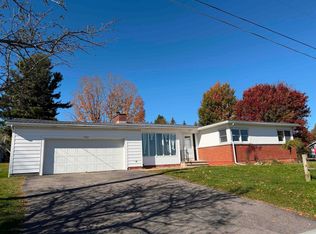 MLS ID #53532, Elizabeth Trego, Listing by: Trego Realty Group, LLC. SLCMLS
 - $159,9005 bd2 ba-- sqft30 Beach St, Massena, NY 13662For Sale
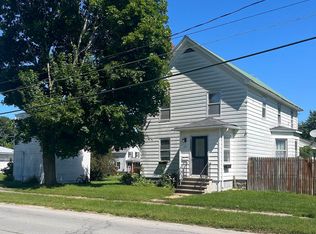 MLS ID #53321, Christine Amo, Listing by: Dufrane Real Estate, LLC. SLCMLS
