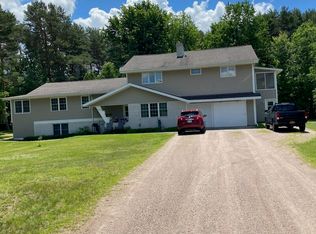
Built in the 1990's and thoughtfully designed for both comfort and versatility, this spacious 3-bedroom, 2,700 square foot home offers room to grow—inside and out. The finished basement provides incredible additional living space and the potential for extra bedrooms, a home office, gym, or recreation area to fit your needs.
Car lovers, hobbyists, and outdoor enthusiasts will appreciate the attached 3-bay garage, including a convenient pull-through bay providing direct access to the backyard—perfect for equipment, trailers, or easy backyard access.
Enjoy year-round comfort with forced hot air heating and central air conditioning, keeping you cozy in the winter and cool during those hot summer days.
Set on 12 beautiful acres bordering Farrington Brook, this property offers privacy, natural beauty, and endless possibilities for recreation. The impressive barns are a standout feature—large enough to accommodate RVs, boats, ATVs, and other recreational vehicles. Both barns are equipped with electricity, and one also includes water access, making them ideal for storage, workshops, or hobby use.
With expansive land, functional outbuildings, and flexible living space, this property offers the perfect blend of rural charm and modern convenience. Whether you're looking for room to expand, store your toys, or simply enjoy peaceful country living—this one delivers.
**Some pictures were virtually stage**
For sale
$325,000
294 Chandler Rd, Brushton, NY 12916
4beds
2,736sqft
Single Family Residence
Built in 1993
12.68 Acres Lot
$309,000 Zestimate®
$119/sqft
$-- HOA
What's special
Central air conditioningForced hot air heatingFunctional outbuildingsFlexible living space
- 223 days
- 214
- 11
Zillow last checked:
Listing updated:
Listed by:
Home Roots Realty 518-578-0138,
Melinda St Hilaire
Source: ACVMLS,MLS#: 206584
Facts & features
Interior
Bedrooms & bathrooms
- Bedrooms: 4
- Bathrooms: 2
- Full bathrooms: 2
- Main level bathrooms: 3
Primary bedroom
- Features: Carpet
- Level: Second
- Area: 168 Square Feet
- Dimensions: 14 x 12
Bedroom 2
- Features: Carpet
- Level: Second
- Area: 143 Square Feet
- Dimensions: 13 x 11
Bedroom 3
- Features: Carpet
- Level: Second
- Area: 120 Square Feet
- Dimensions: 12 x 10
Bathroom
- Features: Linoleum
- Level: Second
- Area: 110 Square Feet
- Dimensions: 11 x 10
Bathroom
- Features: Other
- Level: First
- Area: 108 Square Feet
- Dimensions: 12 x 9
Bonus room
- Features: Carpet
- Level: First
- Area: 1161 Square Feet
- Dimensions: 27 x 43
Bonus room
- Features: Other
- Level: First
- Area: 96 Square Feet
- Dimensions: 8 x 12
Kitchen
- Features: Linoleum
- Level: Second
- Area: 264 Square Feet
- Dimensions: 12 x 22
Living room
- Features: Hardwood
- Level: Second
- Area: 368 Square Feet
- Dimensions: 23 x 16
Heating
- Forced Air, Kerosene, Oil
Cooling
- Central Air
Appliances
- Included: Electric Range, Refrigerator
- Laundry: In Basement
Features
- Flooring: Carpet, Hardwood, Vinyl
Interior area
- Total structure area: 2,866
- Total interior livable area: 2,736 sqft
- Finished area above ground: 1,200
- Finished area below ground: 1,536
Property
Parking
- Parking features: Garage - Attached
- Has attached garage: Yes
Features
- Levels: Multi/Split
- Fencing: Partial,Stone
Lot
- Size: 12.68 Acres
- Features: Level, Many Trees
- Topography: Level
Details
- Additional structures: Outbuilding, RV/Boat Storage, Second Garage
- Parcel number: 121.56.120
- Other equipment: Fuel Tank(s)
Construction
Type & style
- Home type: SingleFamily
- Architectural style: Raised Ranch
- Property subtype: Single Family Residence
Materials
- Vinyl Siding
Condition
- Year built: 1993
Utilities & green energy
- Sewer: Septic Tank
- Water: Well Drilled
Community & HOA
Location
- Region: Brushton
Financial & listing details
- Price per square foot: $119/sqft
- Annual tax amount: $7,425
- Date on market: 2/16/2026
- Listing agreement: Exclusive Right To Sell
- Lease term: Short Term Lease
- Road surface type: Paved
Estimated market value
$309,000
$294,000 - $324,000
$2,119/mo
Price history
| Date | Event | Price |
|---|---|---|
| 2/16/2026 | Listed for sale | $325,000$119/sqft |
Source:  ACVMLS #206584 Report a problem ACVMLS #206584 Report a problem | ||
Public tax history
Tax history is unavailable.
Monthly payment
Climate risks
Neighborhood: 12916
Similar homes
- $349,0007 bd2 ba3k sqft786 County Route 7, Brushton, NY 12916For Sale
 MLS ID #207429, Melinda St Hilaire, Listing by: Home Roots Realty. ACVMLS
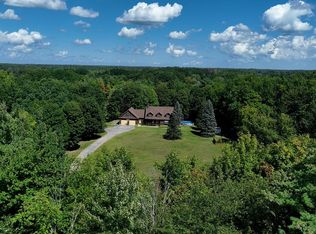
 - $274,9005 bd3 ba2.4k sqft238 Russell Rd, Moira, NY 12957For Sale
 MLS ID #207694, Eugene (Gene) Bashaw, Listing by: North Country Realty. ACVMLS
 - $245,0002 bd2 ba1.6k sqft161 Tuper Rd, Brushton, NY 12916New Construction
 MLS ID #208016, Bridget Anne Pellerin, Listing by: Coldwell Banker Whitbeck Assoc. Plattsburgh. ACVMLS
 - $389,0004 bd3 ba3.3k sqft31 Church St S, Brasher Falls, NY 13613For Sale
 MLS ID #53338, Lisa O'Brien, Listing by: O'Brien Properties, LLC. SLCMLS
