UNIQUE PROPERTY... This property consists of a large 4 bedroom, 2 bath home that could easily be made into 2 apartments, a smaller home to the front of the property that is currently rented out AND a commercial garage. All of this is situated on 3.8 acres of land. The first floor of the main home offers 3 bedrooms, 1 bath, a large family room, laundry room and a kitchen area. The second story has a large open living area including kitchen, dining room and huge living room along with a large bedroom and bathroom. There is a large loft on either end, great for all of your storage needs. The rental house out front is a 2 bedroom, 1 bath home on a slab with 200 amp power, electric heat, metal roof, vinyl siding and a modern kitchen and bathroom. There is an open concept living space and laminate flooring. The commercial garage is 30 x 50', 2 overhead doors (8 x 10' and 14 x 14'), is well insulated with a woodstove for heat, has an office space, car lift and compressor that will stay PLUS the seller has an established registered NYS Inspection Station for cars, heavy trucks and motorcycles that can be purchased for an additional cost, to include all computers and appropriate tools for inspections. This truly is a "Must See" property. Please note - The sellers are getting ready for an auction and packing up the house.
For sale
$309,000
1498 State Highway 420, Norfolk, NY 13667
4beds
3,920sqft
Single Family Residence
Built in 1986
3.8 Acres Lot
$287,400 Zestimate®
$79/sqft
$-- HOA
What's special
Large bedroom and bathroomLaundry roomOpen concept living spaceVinyl sidingDining roomLaminate flooringMetal roof
- 294 days |
- 170 |
- 5 |
Zillow last checked:
Listing updated:
Listed by:
Yelle Realty, LLC 315-705-2400,
David Yelle 315-250-8572
Source: SLCMLS,MLS#: 51978
Facts & features
Interior
Bedrooms & bathrooms
- Bedrooms: 4
- Bathrooms: 2
- Full bathrooms: 2
Rooms
- Room types: Bathroom on 1st floor, Bedroom on 1st floor, Master Bathroom, Master Bedroom
Family room
- Level: Lower
Heating
- Electric
Appliances
- Included: Clothes Dryer-Elec, Clothes washer, Refrigerator, Stove-Elec, Water Heater(Electric)
- Laundry: Main Level
Features
- Breakfast Bar, Cathedral Ceiling(s), Ceiling Fan(s), Open Floorplan, Pantry
- Flooring: Carpet, Laminate, Wood
- Windows: Skylight(s)
- Has fireplace: Yes
- Fireplace features: Wood Burning Stove
Interior area
- Total structure area: 3,920
- Total interior livable area: 3,920 sqft
- Finished area above ground: 3,920
- Finished area below ground: 0
Property
Parking
- Total spaces: 3
- Parking features: 3 or more parking spaces, Detached garage, Gravel, Detached
- Has garage: Yes
- Has uncovered spaces: Yes
Features
- Levels: Two
- Stories: 2
- Exterior features: Balcony, Lighting
- Frontage length: Main Road: 207
Lot
- Size: 3.8 Acres
- Dimensions: 207 x 792
- Features: Oversized, Trees
Details
- Parcel number: 25.001213.1
- Zoning description: Res; Multiple; Commercial
Construction
Type & style
- Home type: SingleFamily
- Architectural style: Custom built,Colonial
- Property subtype: Single Family Residence
Materials
- Vinyl Siding
- Foundation: Slab
- Roof: Metal
Condition
- Sold as Is
- New construction: No
- Year built: 1986
Utilities & green energy
- Electric: 200 Amp, Circuit Breakers
- Sewer: Septic Tank
- Water: Well drilled
- Utilities for property: Cable Available, Electricity Available
Community & HOA
Location
- Region: Norfolk
Financial & listing details
- Price per square foot: $79/sqft
- Tax assessed value: $129,200
- Annual tax amount: $4,988
- Price range: $309K - $309K
- Date on market: 10/3/2025
- Inclusions: Clothes Dryer-Elec, Clothes washer, Refrigerator, Stove-Elec
- Electric utility on property: Yes
Estimated market value
$287,400
$273,000 - $302,000
$2,439/mo
Price history
| Date | Event | Price |
|---|---|---|
| 10/3/2025 | Listed for sale | $309,000$79/sqft |
Source:  SLCMLS #51978 Report a problem SLCMLS #51978 Report a problem | ||
Public tax history
Tax history is unavailable.
Monthly payment
Climate risks
Neighborhood: 13667
Nearby schools
GreatSchools rating
- 7/10Nightengale Elementary SchoolGrades: PK-6Distance: 4.6 mi
- 6/10J William Leary Junior High SchoolGrades: 7-8Distance: 4.6 mi
- 4/10Massena Senior High SchoolGrades: 9-12Distance: 4.6 mi
Schools provided by the listing agent
- District: Massena Central School District
Source: SLCMLS. This data may not be complete. We recommend contacting the local school district to confirm school assignments for this home.
- $195,7584 bd2 ba639 sqft1496 State Highway 420, Norfolk, NY 13667Off Market
- $183,0006 bd2 ba2.2k sqft1488 State Highway 420, Norfolk, NY 13667Off Market
- $224,5003 bd2 ba1.5k sqft1499 State Highway 420, Norfolk, NY 13667Off Market
- $211,2004 bd2 ba1.6k sqft1485 State Highway 420, Norfolk, NY 13667Off Market
- $192,0003 bd1 ba1.6k sqft1537 State Highway 420, Norfolk, NY 13667Off Market
- $143,4003 bd1 ba1.3k sqft1495A State Highway 420 #A, Norfolk, NY 13667Off Market
- $203,2004 bd2 ba3.5k sqft1469 State Highway 420, Norfolk, NY 13667Off Market
- $85,6093 bd1 ba1.3k sqft1495 State Highway 420 #A, Norfolk, NY 13667Off Market
A local agent can set up tours, give advice and negotiate with sellers.
Similar homes
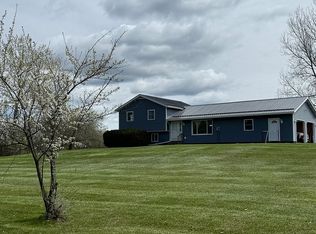
- $249,9004 bd2 ba1.9k sqft45 Pleasant Dr, Norfolk, NY 13667For Sale By Owner
- $369,9003 bd3 ba3.2k sqft3765 State Highway 310, Norfolk, NY 13667For Sale
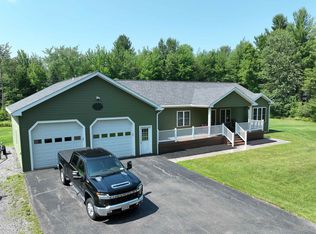 MLS ID #53047, Kim Scharff-Snyder, Listing by: Realty North LLC. SLCMLS
 - $295,0005 bd3 ba2.4k sqft238 Russell Rd, Moira, NY 12957For Sale
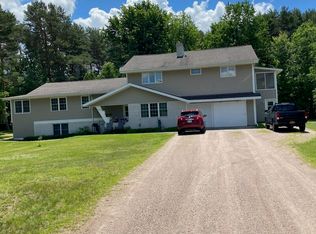 MLS ID #207694, Eugene (Gene) Bashaw, Listing by: North Country Realty. ACVMLS
 - $299,0004 bd4 ba2.5k sqft21 Maple Grove Rd, Madrid, NY 13660For Sale
 MLS ID #53036, James P Snyder, Listing by: American Dream Realty and Appraisal Service, LLC. SLCMLS
 - $325,0004 bd2 ba2.7k sqft294 Chandler Rd, Brushton, NY 12916For SaleMLS ID #206584, Melinda St Hilaire, Listing by: Home Roots Realty. ACVMLS
- $345,0004 bd3 ba2.5k sqft408 River Rd, Potsdam, NY 13676For SaleMLS ID #52916, Tracy Bernard, Listing by: Trego Realty Group, LLC. SLCMLS
- $319,9005 bd2 ba2k sqft324 May Rd, Potsdam, NY 13676For SaleMLS ID #53013, Beth Reasoner, Listing by: Plumley Real Estate LLC. SLCMLS
- $349,9003 bd3 ba2k sqft2756 County Route 55 Lot 11, Brasher Falls, NY 13613For SaleMLS ID #207166, Douglas Clark, Listing by: North Country Realty. ACVMLS
- $179,0004 bd2 ba2.6k sqft7 Bayley Rd, Massena, NY 13662For SaleMLS ID #53005, Cheryl J. Yelle, Listing by: Yelle Realty, LLC. SLCMLS
- $369,0004 bd2 ba2k sqft233 Nichols Rd, Winthrop, NY 13697For SaleMLS ID #52715, Brittany Matott, Listing by: County Seat Realty. SLCMLS
- $209,0003 bd3 ba2k sqft853 State Highway 11c, Brasher Falls, NY 13613For SaleMLS ID #52952, Colleen EB Ayers, Listing by: Coldwell Banker Whitbeck Associates. SLCMLS
- $395,0007 bd2 ba3k sqft786 County Route 7, Brushton, NY 12916For SaleMLS ID #207429, Melinda St Hilaire, Listing by: Home Roots Realty. ACVMLS
- $262,0003 bd3 ba2.6k sqft13 Garden St, Potsdam, NY 13676For SaleMLS ID #52891, Nikki Coates, Listing by: Nikki Coates & Associates LLC. SLCMLS
- $444,0004 bd3 ba2.4k sqft12 Clark Ave, Waddington, NY 13694For SaleMLS ID #52560, Christine Amo, Listing by: Dufrane Real Estate, LLC. SLCMLS
- $174,9994 bd4 ba2k sqft23 Riverview St, Massena, NY 13662For SaleMLS ID #52908, Brittany Rushlow, Listing by: Yelle Realty, LLC. SLCMLS
- $249,0007 bd3 ba3.8k sqft32 Elm St, Potsdam, NY 13676For SaleMLS ID #52362, Lisa O'Brien, Listing by: O'Brien Properties, LLC. SLCMLS
- $270,0003 bd3 ba2.1k sqft2 Broad St, Potsdam, NY 13676For SaleMLS ID #52529, Beth Reasoner, Listing by: Plumley Real Estate LLC. SLCMLS
