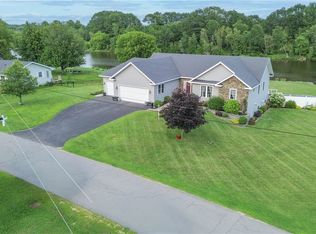
This one is a BEAUTY. Built in 2021, this ranch home will make you want to call it your own the second you walk in the door. The kitchen, dining area, and living room are all one gorgeous great room, with 13' cathedral ceilings in the living room and views of the St. Lawrence River. Also in the living room are a natural gas fireplace (see pictures), a wood-beam ceiling, and French doors leading out to the back patio. The kitchen features Quartz countertops, a center island measuring 3'6 x 7’6, and stainless steel appliances. The cabinets were custom-built by "From The Heart Cabinetry" in Potsdam and have soft-closing drawers. There are two pantry closets, one of which is a walk-in. The laundry room has the convenience of a sink, cabinets, and a closet. A lovely little half bath greets you upon entering the home, too. The primary bedroom provides views of the St. Lawrence River, and there is a primary bath with a soaker tub, a tiled shower, and a walk-in closet. The cabinets and vanities in here were also custom-built by "From The Heart Cabinetry". On the other side of the home are the three other bedrooms and the hall bathroom. The entire home has Luxury Vinyl Plank flooring and recessed lighting. It heats with fabulous in-floor radiant heat. The heating cost is minimal due to the ICF (Insulated Concrete Forms) construction of the home. It provides continuous insulation and is also an excellent sound barrier (and also keeps the bugs out!) The ceilings in the home are 9’. The doors throughout are all solid 6-panel pine. The windows and front and back doors are high quality Marvin brand. There is an attached 2-car, heated garage and a beautifully paved driveway with a turnaround. You will also love the soffit lighting around all of the eaves. A ranch like this one doesn’t come around often, so get your appointment scheduled quickly on this one before it’s too late!
For sale
Price cut: $5K (7/14)
$444,000
12 Clark Ave, Waddington, NY 13694
4beds
2,400sqft
Single Family Residence
Built in 2021
0.62 Acres Lot
$434,100 Zestimate®
$185/sqft
$-- HOA
What's special
Recessed lightingStainless steel appliancesSoft-closing drawersFabulous in-floor radiant heatNatural gas fireplaceLuxury vinyl plank flooringWood-beam ceiling
- 102 days |
- 387 |
- 18 |
Zillow last checked:
Listing updated:
Listed by:
Dufrane Real Estate, LLC 315-769-2446,
Christine Amo 315-250-7969
Source: SLCMLS,MLS#: 52560
Facts & features
Interior
Bedrooms & bathrooms
- Bedrooms: 4
- Bathrooms: 3
- Full bathrooms: 2
- 1/2 bathrooms: 1
Rooms
- Room types: Bathroom on 1st floor, Bedroom on 1st floor, Great Room, Master Bathroom, Master Bedroom, Utility Room
Heating
- Natural Gas, Radiant
Appliances
- Included: Clothes Dryer-Elec, Clothes washer, Cooktop-Gas, Dishwasher, Refrigerator, Water Heater(Gas, On Demand)
- Laundry: Laundry Room, Sink, Main Level
Features
- Built-in Features, Cathedral Ceiling(s), Ceiling Fan(s), Kitchen isle, Modern kitchen, Open beam ceiling, Open Floorplan, Pantry, Sunken tub, Tub and separate shower, Walk-In Closet(s)
- Doors: Insulated door(s)
- Windows: Insulated Windows
- Number of fireplaces: 1
- Fireplace features: Gas, Living Room
Interior area
- Total structure area: 2,400
- Total interior livable area: 2,400 sqft
- Finished area above ground: 2,400
Property
Parking
- Total spaces: 2
- Parking features: 2 car garage, Attached garage, Automatic garage door, Heated Garage, Driveway, Attached
- Attached garage spaces: 2
- Has uncovered spaces: Yes
Features
- Stories: 1
- Patio & porch: Patio
- Exterior features: Lighting
- Has view: Yes
- View description: River
- Has water view: Yes
- Water view: River
Lot
- Size: 0.62 Acres
- Dimensions: 125' x 215' x 127' x 217'
Details
- Parcel number: 13.081131
Construction
Type & style
- Home type: SingleFamily
- Architectural style: Ranch
- Property subtype: Single Family Residence
Materials
- Vinyl Siding
- Foundation: Slab
- Roof: Shingle
Condition
- Newer Home (0-5 yrs)
- New construction: No
- Year built: 2021
Utilities & green energy
- Electric: 200 Amp, Circuit Breakers
- Sewer: Public Sewer
- Water: Public
- Utilities for property: Electricity Available, Gas, Internet Access
Green energy
- Energy efficient items: Energy efficient home
Community & HOA
Location
- Region: Waddington
Financial & listing details
- Price per square foot: $185/sqft
- Tax assessed value: $202,900
- Annual tax amount: $7,628
- Price range: $444K - $444K
- Date on market: 4/14/2026
- Inclusions: Clothes Dryer-Elec, Clothes washer, Cooktop-Gas, Dishwasher, Refrigerator
- Electric utility on property: Yes
Estimated market value
$434,100
$412,000 - $456,000
$2,965/mo
Price history
| Date | Event | Price |
|---|---|---|
| 7/14/2026 | Price change | $444,000-1.1%$185/sqft |
Source:  SLCMLS #52560 Report a problem SLCMLS #52560 Report a problem | ||
| 5/16/2026 | Price change | $449,000-2.2%$187/sqft |
Source: SLCMLS #52560 Report a problem | ||
| 4/14/2026 | Listed for sale | $459,000$191/sqft |
Source: SLCMLS #52560 Report a problem | ||
Public tax history
Tax history is unavailable.
Monthly payment
Climate risks
Neighborhood: 13694
Nearby schools
GreatSchools rating
- 4/10Madrid Waddington Elementary SchoolGrades: PK-7Distance: 6 mi
- 5/10Madrid Waddington Junior Senior High SchoolGrades: 6-12Distance: 6 mi
Schools provided by the listing agent
- District: Madrid-Waddington Central School District
Source: SLCMLS. This data may not be complete. We recommend contacting the local school district to confirm school assignments for this home.
- $416,2004 bd3 ba2.4k sqft12 Clark, Waddington, NY 13694Off Market

- $40,323-- bd-- ba-- sqft14 Clark, Waddington, NY 13694Off Market
- $40,3230.69 Acres10 Clark, Waddington, NY 13694Off Market

- $--0.803 Acres13 & 15 Clark, Waddington, NY 13694Off Market
- $383,2005 bd4 ba3k sqft16 Clark, Waddington, NY 13694Off Market
- $45,161-- bd-- ba-- sqft13-15 Clark Ave, Waddington, NY 13694Off Market
- $314,5160.88 Acres8 Clark, Waddington, NY 13694Off Market
- $35,2560.41 Acres11 Clark, Waddington, NY 13694Off Market
A local agent can set up tours, give advice and negotiate with sellers.
Similar homes
- $599,9005 bd3 ba2.1k sqft65 Brookview Dr, Waddington, NY 13694For Sale
 MLS ID #S1701137, Amanda J Miller, Listing by: Lake Ontario Realty, LLC. NYSAMLSs
 - $299,0004 bd4 ba2.5k sqft21 Maple Grove Rd, Madrid, NY 13660For Sale
 MLS ID #53036, James P Snyder, Listing by: American Dream Realty and Appraisal Service, LLC. SLCMLS
 - $249,9004 bd2 ba1.7k sqft36 Saint Lawrence Ave, Waddington, NY 13694For Sale
 MLS ID #S1687076, Kiah Sugrue, Listing by: Lake Ontario Realty, LLC. NYSAMLSs
 - $399,9005 bd3 ba2.4k sqft4 Rich Mill Dr, Ogdensburg, NY 13669For Sale
 MLS ID #53008, Andrea Piercey, Listing by: America 1 Realty. SLCMLS
 - $439,0003 bd3 ba1.2k sqft50 Loafers Lane Pvt, Ogdensburg, NY 13669For SaleMLS ID #52637, Deborah Polniak, Listing by: River Run Realty, LLC. SLCMLS
- $369,9003 bd3 ba3.2k sqft3765 State Highway 310, Norfolk, NY 13667For SaleMLS ID #53047, Kim Scharff-Snyder, Listing by: Realty North LLC. SLCMLS
- $345,0004 bd3 ba2.5k sqft408 River Rd, Potsdam, NY 13676For SaleMLS ID #52916, Tracy Bernard, Listing by: Trego Realty Group, LLC. SLCMLS
- $249,9004 bd2 ba1.9k sqft45 Pleasant Dr, Norfolk, NY 13667For Sale By Owner
- $299,9003 bd2 ba1.4k sqft10 Blanchard Rd, Potsdam, NY 13676New ConstructionMLS ID #207832, Cecilia Ghose, Listing by: Coldwell Banker Whitbeck Assoc Tupper Lake. ACVMLS
- $349,9004 bd2 ba2k sqft403 N Meadow Dr, Ogdensburg, NY 13669For SaleMLS ID #52943, Jennifer Stevenson, Listing by: Blue Heron Realty. SLCMLS
- $319,9005 bd2 ba2k sqft324 May Rd, Potsdam, NY 13676For SaleMLS ID #53013, Beth Reasoner, Listing by: Plumley Real Estate LLC. SLCMLS
- $258,0003 bd3 ba1.8k sqft2409 County Road 35, Norwood, NY 13668For SaleMLS ID #52629, Gail C Abplanalp, Listing by: Grasse River Real Estate, LLC. SLCMLS
- $239,0003 bd2 ba1.7k sqft2 Nightengale Ave, Massena, NY 13662For SaleMLS ID #206874, Eugene (Gene) Bashaw, Listing by: North Country Realty. ACVMLS
- $270,0003 bd3 ba2.1k sqft2 Broad St, Potsdam, NY 13676For SaleMLS ID #52529, Beth Reasoner, Listing by: Plumley Real Estate LLC. SLCMLS
- $262,0003 bd3 ba2.6k sqft13 Garden St, Potsdam, NY 13676For SaleMLS ID #52891, Nikki Coates, Listing by: Nikki Coates & Associates LLC. SLCMLS
- $249,9007 bd9 ba1.6k sqft196 Center St, Massena, NY 13662For SaleMLS ID #52047, Diana Dufresne, Listing by: 1st Class Realty Group. SLCMLS
