Timeless character, beautiful updates, and a location right in the heart of Malone--this is the kind of home that simply feels special the moment you arrive.
Built in 1928, this charming 3-bedroom, 2-full-bath home beautifully blends nearly a century of character with the fresh, modern updates today's buyers are looking for. From its striking stucco exterior and mature trees to its warm and welcoming interior, every detail gives this home a personality all its own.
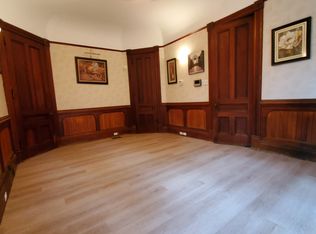
Step inside and you'll quickly see just how thoughtfully this home has been cared for. Each room has been meticulously updated while preserving the original charm and character that make older homes so captivating. The renovated kitchen and bathrooms bring a fresh new feel with updates that include new flooring, vanities, lighting fixtures, toilets, showers, doors, refreshed walls, and more. The result is a home that feels bright, comfortable, stylish, and ready to move right into--without losing the details that make a 1928 home so unique.
And wait until you step outside! Situated on a generous 0.44-acre lot, this property offers something truly special for village living--a beautiful, spacious front yard and an expansive backyard with plenty of room to entertain, garden, play, gather around a fire, or simply enjoy your own outdoor space.
For buyers hoping to be right in the Village of Malone, the location makes this home even more appealing. Enjoy the convenience of being close to schools, parks, local shops, restaurants, and everyday amenities, while still having a property that offers space, mature landscaping, and a wonderful sense of home.
Whether you're drawn to the architecture, the thoughtful renovations, the incredible yard, or the convenience of village living, there is so much here to fall in love with.
Full of warmth. Rich in character. Beautifully updated. Centrally located. Welcome home to a truly special piece of Malone.
Pending
$215,000
52 Park St, Malone, NY 12953
3beds
1,950sqft
Single Family Residence
Built in 1928
0.44 Acres Lot
$208,100 Zestimate®
$110/sqft
$-- HOA
What's special
Expansive backyardBeautiful spacious front yardBeautiful updatesStriking stucco exteriorWarm and welcoming interiorTimeless characterNew flooring
- 70 days
- 57
- 0
Likely to sell faster than
Zillow last checked:
Listing updated:
Listed by:
Home Roots Realty 518-578-0138,
Alanna Mills
Source: ACVMLS,MLS#: 208141
Facts & features
Interior
Bedrooms & bathrooms
- Bedrooms: 3
- Bathrooms: 2
- Full bathrooms: 2
Primary bedroom
- Level: Second
- Area: 294 Square Feet
- Dimensions: 14 x 21
Bedroom 1
- Level: Second
- Area: 143 Square Feet
- Dimensions: 11 x 13
Bedroom 2
- Level: Second
- Area: 150 Square Feet
- Dimensions: 15 x 10
Primary bathroom
- Level: Second
- Area: 60 Square Feet
- Dimensions: 6 x 10
Bathroom 1
- Level: First
- Area: 45 Square Feet
- Dimensions: 9 x 5
Den
- Level: First
- Area: 117 Square Feet
- Dimensions: 13 x 9
Gym
- Description: Back Room/Office
- Level: First
- Area: 176 Square Feet
- Dimensions: 16 x 11
Kitchen
- Level: First
- Area: 210 Square Feet
- Dimensions: 15 x 14
Laundry
- Level: First
- Area: 135 Square Feet
- Dimensions: 15 x 9
Living room
- Level: First
- Area: 252 Square Feet
- Dimensions: 12 x 21
Sunroom
- Description: Front porch
- Level: First
- Area: 91 Square Feet
- Dimensions: 13 x 7
Heating
- Fireplace(s), Natural Gas
Appliances
- Included: Dishwasher, Gas Cooktop, Oven, Refrigerator
- Laundry: Electric Dryer Hookup, Laundry Room, Main Level, Washer Hookup
Features
- Bookcases, Built-in Features, Natural Woodwork, Pantry
- Flooring: Ceramic Tile, Combination, Hardwood, Luxury Vinyl
- Doors: French Doors, Storm Door(s)
- Basement: Block,Storage Space,Sump Pump,Unfinished,Walk-Up Access
- Number of fireplaces: 1
- Fireplace features: Living Room, Wood Burning
Interior area
- Total structure area: 1,950
- Total interior livable area: 1,950 sqft
- Finished area above ground: 1,950
- Finished area below ground: 0
Property
Parking
- Parking features: Driveway, Garage Faces Front, Paved, Shared Driveway
- Has garage: Yes
Features
- Levels: Two
- Stories: 1
- Patio & porch: Front Porch
- Exterior features: Fire Pit, Private Yard
Lot
- Size: 0.44 Acres
- Features: Back Yard, Few Trees, Front Yard, Landscaped, Level, Rectangular Lot, Wooded
- Topography: Level
Details
- Additional structures: Poultry Coop
- Parcel number: 98.8127
- Other equipment: Generator Hookup
Construction
Type & style
- Home type: SingleFamily
- Architectural style: Old Style
- Property subtype: Single Family Residence
Materials
- Stucco, Vinyl Siding
- Foundation: Block, Stone
Condition
- Year built: 1928
Community & HOA
Location
- Region: Malone
Financial & listing details
- Price per square foot: $110/sqft
- Tax assessed value: $186,481
- Annual tax amount: $5,502
- Date on market: 8/15/2026
- Listing agreement: Exclusive Right To Sell
- Listing terms: Cash,Conventional,FHA,USDA Loan,VA Loan
- Lease term: Short Term Lease
Estimated market value
$208,100
$198,000 - $219,000
$1,785/mo
Price history
| Date | Event | Price |
|---|---|---|
| 9/1/2026 | Pending sale | $215,000$110/sqft |
Source:  ACVMLS #208141 Report a problem ACVMLS #208141 Report a problem | ||
| 8/15/2026 | Listed for sale | $215,000$110/sqft |
Source: ACVMLS #208141 Report a problem | ||
Public tax history
| Year | Property taxes | Tax assessment |
|---|---|---|
| 2025 | -- | $100,700 |
| 2024 | -- | $100,700 |
| 2023 | -- | $100,700 |
| 2022 | -- | $100,700 |
| 2021 | -- | $100,700 +2.5% |
| 2020 | -- | $98,200 |
| 2019 | -- | $98,200 |
| 2018 | -- | $98,200 |
| 2017 | $4,498 | $98,200 |
| 2016 | -- | $98,200 |
| 2015 | -- | $98,200 |
| 2014 | -- | $98,200 |
| 2013 | -- | $98,200 |
| 2012 | -- | $98,200 |
| 2011 | -- | $98,200 |
| 2010 | -- | $98,200 |
| 2009 | -- | $98,200 |
| 2008 | -- | $98,200 |
| 2007 | -- | $98,200 |
| 2006 | -- | $98,200 |
| 2005 | -- | $98,200 +14.2% |
| 2004 | -- | $86,000 |
| 2003 | -- | $86,000 |
| 2002 | -- | $86,000 |
| 2001 | -- | $86,000 |
Find assessor info on the county website
Monthly payment
Climate risks
Neighborhood: 12953


Similar homes
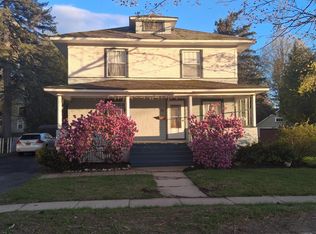
- $206,0004 bd2 ba1.6k sqft15 3rd St, Malone, NY 12953For Sale
 MLS ID #208239, Samantha Seymour, Listing by: Coldwell Banker Whitbeck Assoc. Plattsburgh. ACVMLS
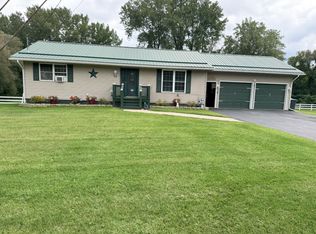
 - $194,9993 bd1 ba1.9k sqft6 Halley Dr, Malone, NY 12953For Sale
 MLS ID #208386, Conor Gordon, Listing by: Marshall Realty & Associates. ACVMLS
 - $204,9003 bd2 ba1.1k sqft40 State St, Malone, NY 12953For Sale
 MLS ID #11871212, Timothy Lamay, Listing by: THE CARDINAL AND BIRCH GROUP LLC. NY State MLS
 - $185,0002 bd2 ba1k sqft89 West St, Malone, NY 12953For Sale
 MLS ID #208464, Douglas Clark, Listing by: North Country Realty. ACVMLS
