Some homes just make sense - the right amount of space, the updates already handled and a backyard you'll actually use. This lovely bungalow delivers exactly that, with 2 bedrooms on the main level, beautiful hardwood floors, a bright and comfortable layout, and an updated kitchen and bathroom that keep things feeling fresh without losing the home's character. Downstairs adds a little more than you might expect. The spacious finished bonus room is currently being used as a bedroom, paired with a large walk-in closet that doubles as a fantastic get-ready space. Keep it exactly as it is, or make it your own as a rec room, home office, guest space or gym.Then there's the backyard. Fully fenced, with a patio, garden space and plenty of room to entertain, unwind, let the dog run or give the kids space to play. A carport adds sheltered parking and extra storage, while central air, natural gas heat and a long list of improvements over the years mean much of the heavy lifting has already been done.Set on a quiet Cornwall street with everyday conveniences close by, this is an easy home to picture yourself in - and an even easier one to grow into.
For sale
C$389,900
506 Rivier Pl, Cornwall, ON K6J 4B2
2beds
1baths
Single Family Residence
Built in ----
5,802 Square Feet Lot
$-- Zestimate®
C$--/sqft
C$-- HOA
What's special
Beautiful hardwood floorsBright and comfortable layoutUpdated kitchenSpacious finished bonus roomLarge walk-in closetGarden spaceCentral air
- 4 days
- 9
- 0
Zillow last checked:
Listing updated:
Listed by:
REAL BROKER ONTARIO LTD., BROKERAGE
Source: TRREB,MLS®#: X13757432 Originating MLS®#: Cornwall and District Real Estate Board
Originating MLS®#: Cornwall and District Real Estate BoardFacts & features
Interior
Bedrooms & bathrooms
- Bedrooms: 2
- Bathrooms: 1
Primary bedroom
- Level: Main
- Dimensions: 3.42 x 3.63
Bedroom 2
- Level: Main
- Dimensions: 3.42 x 3.04
Bathroom
- Level: Main
- Dimensions: 2.45 x 2.07
Den
- Level: Basement
- Dimensions: 3.92 x 3.79
Dining room
- Level: Main
- Dimensions: 3.82 x 2.52
Foyer
- Level: Main
- Dimensions: 0.99 x 2.17
Kitchen
- Level: Main
- Dimensions: 2.43 x 4.42
Living room
- Level: Main
- Dimensions: 3.83 x 5.03
Other
- Level: Basement
- Dimensions: 2.48 x 2.71
Other
- Level: Basement
- Dimensions: 4.5 x 1.16
Utility room
- Level: Basement
- Dimensions: 11 x 6.38
Heating
- Forced Air, Gas
Cooling
- Central Air
Features
- Flooring: Carpet Free
- Basement: Full,Partially Finished
- Has fireplace: No
Interior area
- Living area range: 700-1100 null
Video & virtual tour
Property
Parking
- Total spaces: 2
- Parking features: Carport
- Has carport: Yes
Features
- Pool features: None
Lot
- Size: 5,802 Square Feet
Details
- Additional structures: Fence - Full, Garden Shed
- Parcel number: 601710280
Construction
Type & style
- Home type: SingleFamily
- Architectural style: Bungalow
- Property subtype: Single Family Residence
Materials
- Wood
- Foundation: Concrete
- Roof: Asphalt Shingle
Utilities & green energy
- Sewer: Sewer
Community & HOA
Location
- Region: Cornwall
Financial & listing details
- Annual tax amount: C$2,521
- Date on market: 9/8/2026
Price history
Price history is unavailable.
Public tax history
Tax history is unavailable.
Climate risks
Neighborhood: K6J


Similar homes
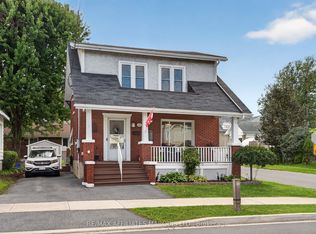
- C$359,9002 bd1 ba-- sqft1101 McConnell Ave, Cornwall, ON K6H 4N2For Sale
 MLS ID #X13775008, RE/MAX AFFILIATES MARQUIS LTD.. TRREB
 - C$400,0004 bd2 ba-- sqft207 Leonia St, Cornwall, ON K6H 5M1For Sale
 MLS ID #X13765962, ROYAL LEPAGE PERFORMANCE REALTY. TRREB
 - C$399,9003 bd2 ba-- sqft120 Heritage Pl, Cornwall, ON K6J 5V5For Sale
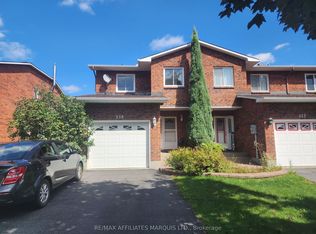 MLS ID #X13765990, RE/MAX AFFILIATES MARQUIS LTD.. TRREB
 - C$374,5002 bd2 ba-- sqft543 5th St E, Cornwall, ON K6H 2M6For Sale
 MLS ID #X13556346, WHEELER SMART CHOICE REALTY BROKERAGE. TRREB
