Welcome to easy, affordable condo living in this well-maintained upper-level unit, located in a friendly, close-knit condominium community. Built in 2014 and predominantly owner-occupied, this development offers a strong sense of pride of ownership and a welcoming atmosphere. This bright 2-bedroom condo features a spacious living room with a vaulted ceiling, creating an open and airy feel that's perfect for relaxing or entertaining. Step outside to your private balcony, enjoy the convenience of in-unit laundry, and appreciate that all appliances are included, making this home truly move-in ready. A wall-mounted air conditioning unit helps keep you comfortable throughout the summer months. Enjoy the ease of low-maintenance living with affordable monthly condo fees of just $275 through a self-managed condominium corporation. This pet-friendly community welcomes your furry companions, and one dedicated parking space is included for added convenience. Ideally situated close to downtown Cornwall, you'll be within walking distance of shopping, restaurants, parks, public transit, and many everyday amenities. Whether you're a first-time buyer, downsizer, or investor, this attractive condo offers comfort, convenience, and exceptional value in a desirable location. **Some photos have been virtually decluttered and staged to help showcase the property's potential; no renovations, alterations, or structural changes have been made.**
For sale
C$349,900
127 3rd St W #2, Cornwall, ON K6J 0B2
2beds
1baths
Townhouse
Built in ----
-- sqft lot
$-- Zestimate®
C$--/sqft
C$275/mo HOA
What's special
Open and airy feelPrivate balconyIn-unit laundryWall-mounted air conditioning unit
- 58 days
- 11
- 1
Zillow last checked:
Listing updated:
Listed by:
EXP REALTY
Source: TRREB,MLS®#: X13594666 Originating MLS®#: Ottawa Real Estate Board
Originating MLS®#: Ottawa Real Estate BoardFacts & features
Interior
Bedrooms & bathrooms
- Bedrooms: 2
- Bathrooms: 1
Primary bedroom
- Level: Main
- Dimensions: 3.4 x 4.14
Bedroom
- Level: Main
- Dimensions: 3.14 x 3.2
Dining room
- Level: Main
- Dimensions: 3.81 x 3.12
Kitchen
- Level: Main
- Dimensions: 2.43 x 3.04
Living room
- Level: Main
- Dimensions: 4.64 x 3.12
Heating
- Radiant, Gas
Cooling
- Wall Unit(s)
Appliances
- Laundry: In-Suite Laundry, In Bathroom
Features
- Separate Heating Controls
- Basement: None
- Has fireplace: No
Interior area
- Living area range: 1000-1199 null
Property
Parking
- Total spaces: 1
- Parking features: Assigned
Features
- Patio & porch: Patio
- Exterior features: Landscaped, Open Balcony
Lot
- Features: Public Transit, School
Details
- Parcel number: 608220006
- Other equipment: Intercom
Construction
Type & style
- Home type: Townhouse
- Property subtype: Townhouse
Materials
- Brick, Vinyl Siding
- Foundation: Concrete
- Roof: Asphalt Shingle
Community & HOA
HOA
- Services included: Common Elements Included, Building Insurance Included
- HOA fee: C$275 monthly
- HOA name: Stormont
Location
- Region: Cornwall
Financial & listing details
- Annual tax amount: C$3,457
- Date on market: 7/22/2026
Price history
Price history is unavailable.
Public tax history
Tax history is unavailable.
Climate risks
Neighborhood: K6J



Similar homes
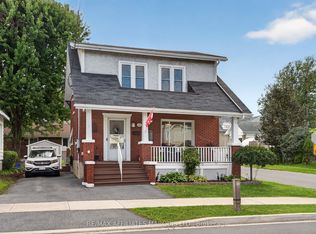
- C$374,9003 bd2 ba-- sqft326 3rd St E, Cornwall, ON K6H 2E4For Sale
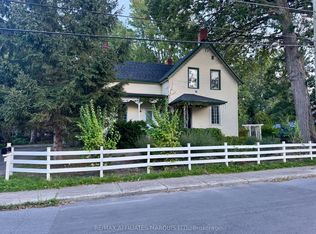 MLS ID #X13805104, RE/MAX AFFILIATES MARQUIS LTD.. TRREB
 - C$339,9002 bd1 ba-- sqft11 1st St W #1, Cornwall, ON K6J 1B8For Sale
 MLS ID #X13722340, EXSELLENCE TEAM REALTY INC.. TRREB
 - C$349,0002 bd1 ba-- sqft117 Sunnyside Ave, Cornwall, ON K6H 3C9For Sale
 MLS ID #X13800246, RE/MAX AFFILIATES MARQUIS LTD.. TRREB
 - C$350,0002 bd1 ba-- sqft2 Whitehead Ave, Cornwall, ON K6J 1B1For Sale
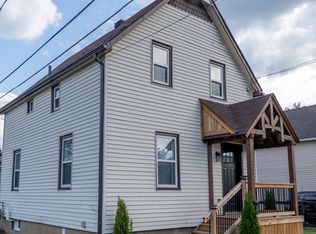 MLS ID #X13591632, RE/MAX AFFILIATES MARQUIS LTD.. TRREB
