Welcome to Lakeview Heights in beautiful Long Sault. This bungalow sits on a beautiful .32 acre lot complete with an oversized deck where you can enjoy your morning coffee. This home features 3 large bedrooms and a main bath along with a 3 piece en suite. From the spacious foyer you enter the living room with gleaming hardwood floors and a gas fireplace. The dining room has patio doors that open onto the large deck.The well proportioned kitchen has a lovely breakfast nook overlooking the backyard with easy access through a back door. Hardwood stairs lead to the lower level features a finished rec room as well as two large unfinished areas that could easily accommodate one or two additional bedrooms. Appliances, including two portable AC units are included but in "As Is" condition.
Under contract
C$459,000
63 Columbia Ave, South Stormont, ON K0C 1P0
3beds
2baths
Single Family Residence
Built in ----
0.32 Acres Lot
$-- Zestimate®
C$--/sqft
C$-- HOA
What's special
Oversized deckMain bathSpacious foyerGas fireplaceWell proportioned kitchenHardwood stairsFinished rec room
- 120 days |
- 1 |
- 0 |
Zillow last checked:
Listing updated:
Listed by:
ROYAL LEPAGE PERFORMANCE REALTY
Source: TRREB,MLS®#: X13040082 Originating MLS®#: Cornwall and District Real Estate Board
Originating MLS®#: Cornwall and District Real Estate BoardFacts & features
Interior
Bedrooms & bathrooms
- Bedrooms: 3
- Bathrooms: 2
Primary bedroom
- Level: Main
- Dimensions: 5.3 x 3.97
Bedroom 2
- Level: Main
- Dimensions: 4.76 x 3.02
Bedroom 3
- Level: Main
- Dimensions: 3.72 x 3.07
Bathroom
- Level: Main
- Dimensions: 2.45 x 1.6
Bathroom
- Level: Main
- Dimensions: 2.75 x 5.3
Breakfast
- Level: Main
- Dimensions: 3.8 x 2.81
Dining room
- Level: Main
- Dimensions: 4.04 x 3.18
Foyer
- Level: Main
- Dimensions: 5.58 x 4.76
Kitchen
- Level: Main
- Dimensions: 3.8 x 2.96
Living room
- Level: Main
- Dimensions: 4.76 x 4.04
Other
- Level: Basement
- Dimensions: 12.87 x 4.88
Other
- Level: Basement
- Dimensions: 5.18 x 7.68
Recreation
- Level: Basement
- Dimensions: 5.18 x 5.09
Heating
- Forced Air, Gas
Cooling
- Window Unit(s)
Appliances
- Included: Water Heater Owned
Features
- Primary Bedroom - Main Floor, Storage
- Basement: Full,Partially Finished
- Has fireplace: Yes
- Fireplace features: Living Room, Natural Gas
Interior area
- Living area range: 1500-2000 null
Video & virtual tour
Property
Parking
- Total spaces: 4
- Parking features: Private
Features
- Pool features: None
Lot
- Size: 0.32 Acres
- Features: Rectangular Lot
Details
- Parcel number: 602210105
Construction
Type & style
- Home type: SingleFamily
- Architectural style: Bungalow
- Property subtype: Single Family Residence
Materials
- Vinyl Siding
- Foundation: Poured Concrete
- Roof: Asphalt Shingle
Utilities & green energy
- Sewer: Septic
Community & HOA
Location
- Region: South Stormont
Financial & listing details
- Annual tax amount: C$3,098
- Date on market: 4/24/2026
Price history
Price history is unavailable.
Public tax history
Tax history is unavailable.
Climate risks
Neighborhood: K0C
Nearby schools
GreatSchools rating
- 4/10Madison Elementary SchoolGrades: PK-6Distance: 6.7 mi
- 6/10J William Leary Junior High SchoolGrades: 7-8Distance: 7.9 mi
- 4/10Massena Senior High SchoolGrades: 9-12Distance: 8.1 mi
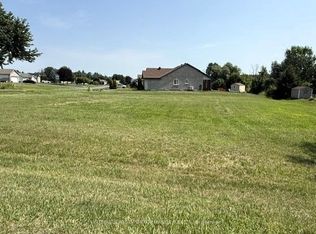
- C$149,9000 sqft2 Moss Dr, South Stormont, ON K0C1P0Lot/Land
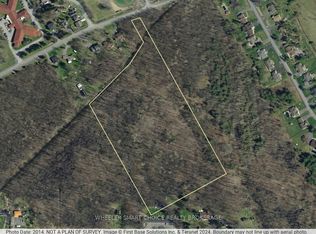
- C$849,90014 sqft0 County Road 36, South Stormont, ON K0C1P0Lot/Land
- C$1,699,0004 bd3 ba-- sqft46 Chantine Dr, South Stormont, ON K0C1P0For Sale

- C$1,985,0004 bd3 ba-- sqft16401 County Road 2, South Stormont, ON K0C1P0For Sale
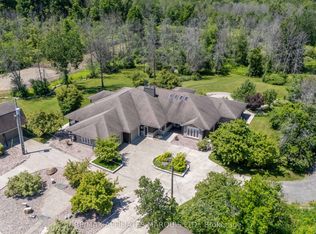
- C$1,299,0004 bd5 ba-- sqft46 Forest Hill Rd, South Stormont, ON K0C1P0For Sale
- C$949,0003 bd3 ba-- sqft18 Chantine Dr, South Stormont, ON K0C1P0For Sale
- C$1,379,9005 bd4 ba-- sqft19 George Patrick Dr, South Stormont, ON K0C1P0For Sale
- C$1,040,0003 bd3 ba-- sqft38 Forest Hill Rd, South Stormont, ON K0C1P0For Sale
Similar homes
- C$419,0003 bd2 ba-- sqft1 Adam Dixon Ave, South Stormont, ON K0C 1P0For Sale
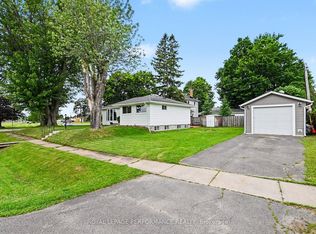 MLS ID #X13668492, ROYAL LEPAGE PERFORMANCE REALTY. TRREB
 - C$439,3334 bd2 ba-- sqft17295 County Road 18 Rd, South Stormont, ON K0C 1R0For Sale
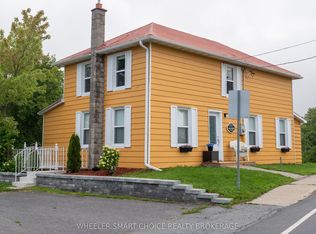 MLS ID #X13656930, WHEELER SMART CHOICE REALTY BROKERAGE. TRREB
 - C$547,0002 bd2 ba-- sqft4 Cherry Ave, South Stormont, ON K0C 1P0For Sale
 MLS ID #X13134620, ROYAL LEPAGE INTEGRITY REALTY. TRREB
 - C$599,0004 bd2 ba-- sqft16696 S Atchison Rd, South Stormont, ON K0C 1P0For Sale
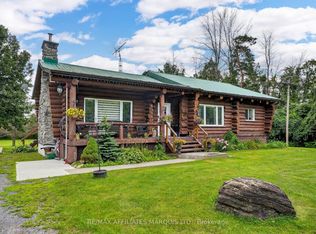 MLS ID #X13665038, RE/MAX AFFILIATES MARQUIS LTD.. TRREB
 - C$425,0004 bd2 ba-- sqft15631 Manning Rd, South Stormont, ON K0C 1M0For SaleMLS ID #X13679464, REAL BROKER ONTARIO LTD., BROKERAGE. TRREB
- C$664,9004 bd3 ba-- sqft31 Hilda St, South Stormont, ON K0C 1P0For SaleMLS ID #X13679172, REAL BROKER ONTARIO LTD., BROKERAGE. TRREB
- C$464,9005 bd2 ba-- sqft37 Dickinson Dr, South Stormont, ON K0C 1M0For SaleMLS ID #X13163536, WHEELER SMART CHOICE REALTY BROKERAGE. TRREB
- C$441,5004 bd2 ba-- sqft48 Pine St, South Stormont, ON K0C 1M0For SaleMLS ID #X13549638, ROYAL LEPAGE PERFORMANCE REALTY. TRREB
- C$449,9003 bd2 ba-- sqft3301 Ross Ave, Cornwall, ON K6K 1G3For SaleMLS ID #X13176340, ROYAL LEPAGE PERFORMANCE REALTY. TRREB
- C$459,9003 bd2 ba-- sqft748 Montcalm Ct, Cornwall, ON K6H 6C3For SaleMLS ID #X13628438, RE/MAX AFFILIATES MARQUIS LTD.. TRREB
- C$560,0004 bd2 ba-- sqft5121 Brunet Rd, South Stormont, ON K0C 1R0For SaleMLS ID #X13462686, REAL BROKER ONTARIO LTD., BROKERAGE. TRREB
- C$469,0005 bd2 ba-- sqft39 Wales Dr N, South Stormont, ON K0C 1M0For SaleMLS ID #X13658582, EXSELLENCE TEAM REALTY INC.. TRREB
- C$544,9004 bd2 ba-- sqft1635 Brookdale Ave, Cornwall, ON K6J 4R2For SaleMLS ID #X13674106, RE/MAX AFFILIATES MARQUIS LTD.. TRREB
- C$675,0004 bd3 ba-- sqft31 Dale St, South Stormont, ON K0C 1M0For SaleMLS ID #X13662724, WHEELER SMART CHOICE REALTY BROKERAGE. TRREB
- C$499,9004 bd2 ba-- sqft2706 Ross Ave, Cornwall, ON K6K 1E5For SaleMLS ID #X13440022, RE/MAX AFFILIATES MARQUIS LTD.. TRREB
- C$429,9003 bd2 ba-- sqft250 Lourdes Ave, Cornwall, ON K6H 0E8For SaleMLS ID #X13207624, REAL BROKER ONTARIO LTD., BROKERAGE. TRREB
- C$449,9004 bd2 ba-- sqft1015 Edythe Ave, Cornwall, ON K6J 1N8For SaleMLS ID #X13528864, RE/MAX AFFILIATES MARQUIS LTD.. TRREB
- C$475,0004 bd3 ba-- sqft1824 Elgin St, Cornwall, ON K6J 5C1For SaleMLS ID #X13136034, ROYAL LEPAGE PERFORMANCE REALTY. TRREB
- C$459,9992 bd2 ba-- sqft824 Alice St, Cornwall, ON K6H 4S6For SaleMLS ID #X13491540, RE/MAX AFFILIATES MARQUIS LTD.. TRREB
- C$456,0002 bd2 ba-- sqft106 Hemlock Cres, Cornwall, ON K6H 7L7For SaleMLS ID #X13623412, ROYAL LEPAGE TEAM REALTY. TRREB
