Welcome to 38 Forest Hill Rd, a custom-built home offering over 3,300 sq ft of thoughtfully designed living space, set on a large double sized lot in desirable Arrowhead Estates. Built with quality and low-maintenance living in mind, this home features a striking brick and stone exterior, interlock walkway and patio and beautifully landscaped grounds. The covered rear deck, finished in composite, along with a gas outdoor fireplace, creates the perfect space for relaxing or entertaining. A natural treed area at the rear provides added privacy and a peaceful setting. Inside, the home offers impressive ceiling heights, including 11' ceilings in the foyer and living room, and 9' ceilings throughout the main level. A double-sided gas fireplace with real brick veneer serves as a stunning focal point between the living and dining areas. The kitchen is a standout feature, designed in a timeless French country style with cathedral ceiling and exposed wood beams. Complete with a large island, custom cabinetry, quartz countertops, and both a gas oven and an electric oven, it offers both beauty and functionality. Patio doors provide direct access to the rear deck. Additional features include main floor laundry, a finished lower level and an ICF foundation for added efficiency and durability. A truly unique property offering space, quality, and a desirable location just minutes from Cornwall, with easy access to the bike path, St. Lawrence River and the Long Sault Parkway. Click on the Multi-media link for virtual tour, additional photos & floor plan. The Seller requires 24 hour Irrevocable on all Offers.
For sale
C$1,040,000
38 Forest Hill Rd, South Stormont, ON K0C 1P0
3beds
3baths
Single Family Residence
Built in ----
0.76 Acres Lot
$-- Zestimate®
C$--/sqft
C$-- HOA
What's special
Large double sized lotInterlock walkway and patioBeautifully landscaped groundsGas outdoor fireplaceCustom cabinetryQuartz countertopsMain floor laundry
- 181 days
- 20
- 0
Zillow last checked:
Listing updated:
Listed by:
RE/MAX AFFILIATES MARQUIS LTD.
Source: TRREB,MLS®#: X12961028 Originating MLS®#: Cornwall and District Real Estate Board
Originating MLS®#: Cornwall and District Real Estate BoardFacts & features
Interior
Bedrooms & bathrooms
- Bedrooms: 3
- Bathrooms: 3
Primary bedroom
- Level: Main
- Dimensions: 4.9 x 4.55
Bedroom 2
- Level: Main
- Dimensions: 3.74 x 3.32
Bedroom 3
- Level: Basement
- Dimensions: 4.07 x 3.4
Bathroom
- Level: Main
- Dimensions: 2.44 x 2.22
Bathroom
- Level: Basement
- Dimensions: 1.74 x 1.89
Bathroom
- Level: Main
- Dimensions: 2.93 x 3.44
Dining room
- Level: Main
- Dimensions: 4.27 x 4.46
Exercise room
- Level: Basement
- Dimensions: 3.83 x 4.08
Foyer
- Level: Main
- Dimensions: 4.6 x 4.51
Kitchen
- Level: Main
- Dimensions: 4.44 x 4.65
Living room
- Level: Main
- Dimensions: 4.9 x 5.03
Recreation
- Level: Basement
- Dimensions: 7.98 x 7.75
Utility room
- Level: Basement
- Dimensions: 9.35 x 5.17
Heating
- Forced Air, Gas
Cooling
- Central Air
Appliances
- Included: Instant Hot Water
Features
- Basement: Finished,Full
- Has fireplace: Yes
- Fireplace features: Natural Gas
Interior area
- Living area range: 1500-2000 null
Video & virtual tour
Property
Parking
- Total spaces: 8
- Parking features: Private
- Has garage: Yes
Features
- Patio & porch: Patio, Deck
- Exterior features: Landscaped
- Pool features: None
Lot
- Size: 0.76 Acres
Details
- Additional structures: Garden Shed
- Parcel number: 602220356
- Other equipment: Air Exchanger
Construction
Type & style
- Home type: SingleFamily
- Architectural style: Bungalow
- Property subtype: Single Family Residence
Materials
- Brick
- Foundation: Concrete, Insulated Concrete Form
- Roof: Asphalt Shingle
Utilities & green energy
- Sewer: Sewer
Community & HOA
Community
- Security: Alarm System
Location
- Region: South Stormont
Financial & listing details
- Annual tax amount: C$5,841
- Date on market: 4/6/2026
Price history
Price history is unavailable.
Public tax history
Tax history is unavailable.
Climate risks
Neighborhood: K0C
- C$1,299,0004 bd5 ba-- sqft46 Forest Hill Rd, South Stormont, ON K0C1P0For Sale

- C$1,379,9005 bd4 ba-- sqft19 George Patrick Dr, South Stormont, ON K0C1P0For Sale

- C$949,0003 bd3 ba-- sqft18 Chantine Dr, South Stormont, ON K0C1P0For Sale
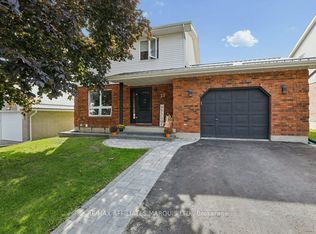
- C$574,9993 bd3 ba-- sqft23 Barnhart Dr, South Stormont, ON K0C1P0For Sale
Similar homes
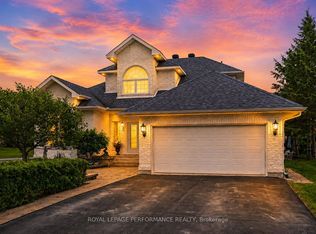
- C$949,0003 bd3 ba-- sqft18 Chantine Dr, South Stormont, ON K0C 1P0For SaleMLS ID #X13471864, ROYAL LEPAGE PERFORMANCE REALTY. TRREB
- C$1,299,0004 bd5 ba-- sqft46 Forest Hill Rd, South Stormont, ON K0C 1P0For SaleMLS ID #X12341342, ENGEL & VOLKERS OTTAWA. TRREB
- C$1,100,0004 bd3 ba-- sqft16935 Beaver Dam Dr, South Stormont, ON K0C 1P0For Sale
 MLS ID #X13026896, RE/MAX AFFILIATES MARQUIS LTD.. TRREB
 - C$799,9994 bd3 ba-- sqft18 Hilda St, South Stormont, ON K0C 1P0For Sale
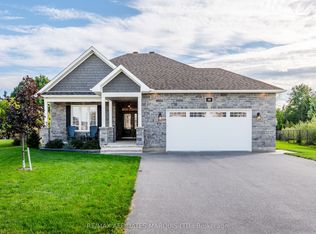 MLS ID #X13754900, RE/MAX AFFILIATES MARQUIS LTD.. TRREB
