Welcome to this exceptional custom-built, automated home, crafted with precision and modern elegance. A striking centrepiece of this property is the stunning centre staircase with glass walls, complemented by sleek concrete floors and a beautiful natural gas fireplace that adds both warmth and style to the open-concept living space.This home is flooded with natural light, thanks to its southern exposure, floor-toceiling windows, and two oversized 5-foot patio doors. These doors open up to an expansive composite deck, offering the perfect space for entertaining or simply enjoying the outdoors.The gourmet kitchen is a true delight, featuring high-end stainless steel appliances, quartz countertops, and a spacious centre island with a built-in sink. Elegant pendant lighting adds extra flair, while the wine fridge, which holds 140+ bottles, ensures youre always ready to entertain in style.The cozy living room, complete with a fireplace, offers a perfect retreat, while the adjacent dining area comfortably accommodates a large table. The homes cutting-edge Control 4 automation system lets you easily adjust lighting and music, with compatibility for Apple, Google, Spotify, and more. *Ipad required. Lutron switches and pot lights throughout create the ideal ambiance.The primary suite is a luxurious escape, offering a spa-like ensuite with dual rain showers, massaging jets, a separate soaker tub, and double sinks. The expansive walk-in closet and beauty station complete the indulgent retreat. Second bedroom feature a large closet and ensuite bathrooms, while two additional bedrooms offers ample storage and natural light.The upstairs laundry featuring retractable doors and a nat gas dryer. The large, sun-filled basement provides possibilities for a gym, office, or rec room.The fully insulated two-door garage a natural gas heater and high enough for a car lift, while the driveway offers parking for six vehicles. Irrigation system for lawn
For sale
C$1,299,000
46 Forest Hill Rd, South Stormont, ON K0C 1P0
4beds
5baths
Single Family Residence
Built in ----
0.43 Acres Lot
$-- Zestimate®
C$--/sqft
C$-- HOA
What's special
Natural gas fireplaceExpansive composite deckGourmet kitchenHigh-end stainless steel appliancesQuartz countertopsWine fridgeAdjacent dining area
- 418 days
- 8
- 1
Zillow last checked:
Listing updated:
Listed by:
ENGEL & VOLKERS OTTAWA
Source: TRREB,MLS®#: X12341342 Originating MLS®#: Ottawa Real Estate Board
Originating MLS®#: Ottawa Real Estate BoardFacts & features
Interior
Bedrooms & bathrooms
- Bedrooms: 4
- Bathrooms: 5
Bedroom
- Level: Second
- Dimensions: 4.51 x 8.97
Bedroom 2
- Level: Second
- Dimensions: 5.76 x 3.79
Bedroom 3
- Level: Second
- Dimensions: 4.59 x 3.81
Bedroom 4
- Level: Second
- Dimensions: 3.64 x 4.11
Bathroom
- Level: Second
- Dimensions: 2.83 x 1.52
Bathroom
- Level: Basement
- Dimensions: 1.95 x 1.95
Bathroom
- Level: Ground
- Dimensions: 0.91 x 1.85
Bathroom
- Level: Second
- Dimensions: 2.21 x 4.41
Bathroom
- Level: Second
- Dimensions: 2.83 x 1.55
Dining room
- Level: Ground
- Dimensions: 2.67 x 5.41
Kitchen
- Level: Ground
- Dimensions: 4.32 x 5.41
Living room
- Level: Ground
- Dimensions: 5.39 x 8.99
Recreation
- Level: Basement
- Dimensions: 12.07 x 9.22
Heating
- Forced Air, Gas
Cooling
- Central Air
Appliances
- Included: Water Heater Owned
Features
- Basement: Full
- Has fireplace: Yes
- Fireplace features: Electric, Natural Gas
Interior area
- Living area range: 2500-3000 null
Video & virtual tour
Property
Parking
- Total spaces: 8
- Parking features: Private
- Has garage: Yes
Features
- Stories: 2
- Patio & porch: Deck
- Exterior features: Lawn Sprinkler System, Landscaped
- Pool features: None
- Waterfront features: None
Lot
- Size: 0.43 Acres
Details
- Parcel number: 602220352
- Other equipment: Sump Pump
Construction
Type & style
- Home type: SingleFamily
- Property subtype: Single Family Residence
Materials
- Metal/Steel Siding, Wood
- Foundation: Poured Concrete
- Roof: Membrane
Utilities & green energy
- Sewer: Sewer
Community & HOA
Community
- Security: Alarm System
Location
- Region: South Stormont
Financial & listing details
- Annual tax amount: C$5,741
- Date on market: 8/13/2025
Price history
Price history is unavailable.
Public tax history
Tax history is unavailable.
Climate risks
Neighborhood: K0C
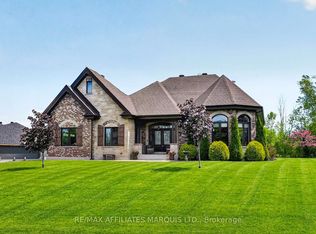
- C$1,040,0003 bd3 ba-- sqft38 Forest Hill Rd, South Stormont, ON K0C1P0For Sale
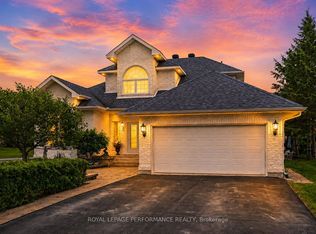
- C$949,0003 bd3 ba-- sqft18 Chantine Dr, South Stormont, ON K0C1P0For Sale
- C$1,379,9005 bd4 ba-- sqft19 George Patrick Dr, South Stormont, ON K0C1P0For Sale

- C$554,9002 bd2 ba-- sqft49 Clover Ln, South Stormont, ON K0C1P0For Sale

Similar homes
- C$1,379,9005 bd4 ba-- sqft19 George Patrick Dr, South Stormont, ON K0C 1P0For SaleMLS ID #X13618544, ROYAL LEPAGE PERFORMANCE REALTY. TRREB
- C$1,040,0003 bd3 ba-- sqft38 Forest Hill Rd, South Stormont, ON K0C 1P0For SaleMLS ID #X12961028, RE/MAX AFFILIATES MARQUIS LTD.. TRREB
- C$1,299,9005 bd5 ba-- sqft15616 Manning Rd, South Stormont, ON K0C 1M0For Sale
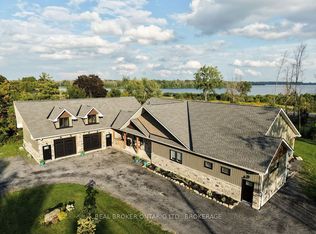 MLS ID #X13723812, REAL BROKER ONTARIO LTD., BROKERAGE. TRREB
 - C$799,9994 bd3 ba-- sqft18 Hilda St, South Stormont, ON K0C 1P0For Sale
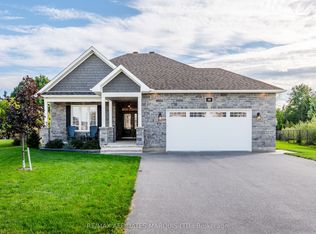 MLS ID #X13754900, RE/MAX AFFILIATES MARQUIS LTD.. TRREB
