Experience exceptional waterfront living on this breathtaking 7.5 acre estate located in the Village of Massena. Featuring 300 feet of waterfront and every amenity for comfortable living and entertaining. This impressive custom home offers over 6500 square feet of finished living space which includes the finished walkout lower level. Designed with both elegance and functionality in mind, the spacious kitchen features granite countertops, gas cooktop, double ovens, abundant cabinetry and all appliances included. The kitchen opens to the stunning living area, highlighted by a dramatic brick fireplace creating a warm and inviting atmosphere. A convenient main floor laundry as well as laundry in lower level adds to the home's thoughtful layout. The primary suite is privately situated on the main floor, offering a peaceful retreat. Altogether, the home features five generously sized bedrooms, five full bathrooms and two half baths. Let's not forget about the home office! The finished walkout lower level is an entertainer's dream, complete with wet bar with direct access to the backyard oasis. Step outside to enjoy the inground heated swimming pool, with new liner and a new winter cover (2025). Situated on the Grasse River, perfect for boating, fishing, kayaking and swimming. Outside, the property's beauty continues with meticulously maintained perennial gardens, a charming circular fountain surrounded by colorful blooms and an orchard featuring eight apple trees and three pear trees. Outdoor entertaining is elevated with a built-in Lynx gas grilling station. Additional highlights include a three-car attached garage, two septic systems and new roofing installed in 2023. Hot tub conveys. Call today to schedule your appointment to view this home. *Listing agent is related to seller
For sale
$695,000
201 Maple St, Massena, NY 13662
5beds
6,532sqft
Single Family Residence
Built in 1989
7.5 Acres Lot
$657,100 Zestimate®
$106/sqft
$-- HOA
What's special
Finished walkout lower levelHome officeInground heated swimming poolFive generously sized bedroomsThree-car attached garageMeticulously maintained perennial gardensLaundry in lower level
- 98 days
- 526
- 51
Zillow last checked:
Listing updated:
Listed by:
Kassian Real Estate, LLC 315-769-0025,
Marcia Henry 315-323-6507
Source: SLCMLS,MLS#: 53040
Facts & features
Interior
Bedrooms & bathrooms
- Bedrooms: 5
- Bathrooms: 7
- Full bathrooms: 5
- 1/2 bathrooms: 2
Rooms
- Room types: Bathroom on 1st floor, Bedroom on 1st floor, Eat-in kitchen, Family Room, Formal dining room, Guest room, Master Bathroom, Master Bedroom, Storage room
Family room
- Level: Basement
Heating
- Forced Air, Natural Gas
Cooling
- Central Air
Appliances
- Included: Bar refrigerator, Built-in oven-Elec, Clothes Dryer-Elec, Clothes washer, Cooktop-Gas, Dishwasher, Disposal, Double Oven-Elec, Exhaust fan/hood, Ice maker line, Microwave oven, Refrigerator, Water Heater(Electric)
- Laundry: In Basement, Main Level
Features
- Ceiling Fan(s), Gourmet kitchen, Kitchen isle, Modern kitchen, Open Floorplan, Pantry, Tub and separate shower, Walk-In Closet(s), Wet Bar, Entrance Foyer
- Flooring: Carpet, Hardwood
- Windows: Window Treatments
- Basement: Bath/Stubbed,Daylight,Finished,Full,Walk-Out Access
- Number of fireplaces: 1
- Fireplace features: 2 fireplaces
Interior area
- Total structure area: 6,532
- Total interior livable area: 6,532 sqft
- Finished area above ground: 4,141
- Finished area below ground: 2,391
Property
Parking
- Total spaces: 3
- Parking features: 3 car garage, 3 or more parking spaces, Attached garage, Automatic garage door, Attached
- Attached garage spaces: 3
Features
- Levels: One and One Half,1.5 Story
- Stories: 2
- Patio & porch: Deck, Patio
- Exterior features: Balcony, Lighting
- Pool features: Fenced, Heated, In Ground
- Has spa: Yes
- Spa features: Hot Tub
- On waterfront: Yes
- Waterfront features: River Front, Waterfront, Adj to Riv/Str/Crk
- Body of water: Grass River
- Frontage length: Water Frontage: 300
Lot
- Size: 7.5 Acres
- Dimensions: 7.5 acres
- Features: Landscaped, Oversized
Details
- Additional structures: Storage/out-building(s)
- Parcel number: 9.057313.3
Construction
Type & style
- Home type: SingleFamily
- Property subtype: Single Family Residence
Materials
- Vinyl Siding
- Foundation: Concrete Perimeter
- Roof: Shingle
Condition
- Year built: 1989
Utilities & green energy
- Electric: 200 Amp, Circuit Breakers
- Sewer: 1000 Gallon
- Water: Public
- Utilities for property: Cable Available, Electricity Available, Gas, Internet Access, Phone Available
Community & HOA
Location
- Region: Massena
Financial & listing details
- Price per square foot: $106/sqft
- Tax assessed value: $355,000
- Annual tax amount: $17,864
- Price range: $695K - $695K
- Date on market: 7/8/2026
- Inclusions: Bar refrigerator, Built-in oven-Elec, Clothes Dryer-Elec, Clothes washer, Cooktop-Gas, Dishwasher, Disposal, Double Oven-Elec, Exhaust fan/hood, Ice maker line, Microwave oven, Refrigerator
- Electric utility on property: Yes
Estimated market value
$657,100
$624,000 - $690,000
Not available
Price history
| Date | Event | Price |
|---|---|---|
| 7/8/2026 | Listed for sale | $695,000$106/sqft |
Source:  SLCMLS #53040 Report a problem SLCMLS #53040 Report a problem | ||
Public tax history
| Year | Property taxes | Tax assessment |
|---|---|---|
| 2025 | -- | $355,000 |
| 2024 | -- | $355,000 |
| 2023 | -- | $355,000 |
| 2022 | -- | $355,000 |
| 2021 | -- | $355,000 |
| 2020 | -- | $355,000 |
| 2019 | -- | $355,000 |
| 2018 | -- | $355,000 |
| 2017 | $10,631 | $355,000 |
| 2016 | -- | $355,000 |
| 2015 | -- | $355,000 |
| 2014 | -- | $355,000 |
| 2013 | -- | $355,000 |
| 2012 | -- | $355,000 |
| 2011 | -- | $355,000 |
| 2010 | -- | $355,000 |
| 2009 | -- | $355,000 |
| 2008 | -- | $355,000 |
| 2007 | -- | $355,000 +0.9% |
| 2006 | -- | $351,700 |
| 2005 | -- | $351,700 |
| 2004 | -- | $351,700 |
| 2003 | -- | $351,700 |
| 2002 | -- | $351,700 |
| 2001 | -- | $351,700 +2.9% |
| 2000 | -- | $341,700 |
Find assessor info on the county website
Monthly payment
Climate risks
Neighborhood: 13662
Nearby schools
Schools provided by the listing agent
- District: Massena Central School District
Source: SLCMLS. This data may not be complete. We recommend contacting the local school district to confirm school assignments for this home.

Similar homes
- $540,0004 bd3 ba3.5k sqft1490 County Route 38, Norfolk, NY 13667For Sale
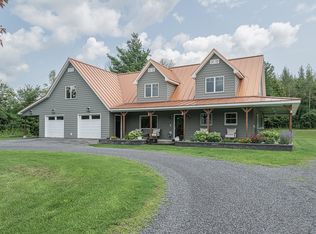 MLS ID #53222, Nicole Hayes, Listing by: Grasse River Real Estate, LLC. SLCMLS
 - $389,0004 bd3 ba3.3k sqft31 Church St S, Brasher Falls, NY 13613For Sale
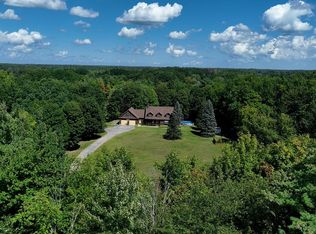 MLS ID #53338, Lisa O'Brien, Listing by: O'Brien Properties, LLC. SLCMLS
 - $399,0007 bd4 ba3.6k sqft485 Lacomb Rd, Norfolk, NY 13667For Sale
 MLS ID #53450, Melissa Lint, Listing by: Dufrane Real Estate, LLC. SLCMLS
 - $799,0008 bd4 ba5.7k sqft131 Saint Lawrence Ave, Waddington, NY 13694For Sale
 MLS ID #52702, Lisa O'Brien, Listing by: O'Brien Properties, LLC. SLCMLS
