Escape to nearly 45 private acres bordering state forest, where privacy, recreation, and modern living come together. Plum Brook winds through the property, which also features a natural pond, a mile of maintained trails, an established orchard, newly planted plum trees, white oaks and nut trees, and excellent hunting opportunities. This spacious 4 bedroom, 3 bathroom home offers a versatile layout ideal for multi-generational living. The newly renovated 2026 kitchen features custom From the Heart cabinetry, with quartz countertops and backsplash scheduled for installation. The main floor primary suite includes a walk-in closet and beautifully updated bath, with custom shower glass. Upstairs, two generous bedrooms share a newly renovated Jack-and-Jill bath. An additional bonus space offers its own kitchenette, three walk-in closets, and endless possibilities as an in-law suite, home office, rec room, gym, guest quarters, or additional living space. Major improvements include a standing-seam metal roof, Andersen windows, spray foam insulation, radiant in-floor heat, tankless hot water, Everlast siding, a new leach field, and reverse osmosis water filtration. Additional highlights include economical Massena Electric, a heated two-bay attached garage, an impressive 40' x 100' storage barn with electric, and a separate storage shed with lean-to. A rare property offering acreage, privacy, recreation, abundant storage, and extensive updates, all in one exceptional setting.
For sale
Price cut: $40K (9/7)
$540,000
1490 County Route 38, Norfolk, NY 13667
4beds
3,500sqft
Single Family Residence
Built in 2004
44.6 Acres Lot
$523,900 Zestimate®
$154/sqft
$-- HOA
What's special
Natural pondNewly renovated jack-and-jill bathEstablished orchardTwo generous bedroomsHeated two-bay attached garageBeautifully updated bathReverse osmosis water filtration
- 67 days
- 789
- 71
Zillow last checked:
Listing updated:
Listed by:
Grasse River Real Estate, LLC 315-386-4521,
Nicole Hayes 315-212-2361
Source: SLCMLS,MLS#: 53222
Facts & features
Interior
Bedrooms & bathrooms
- Bedrooms: 4
- Bathrooms: 3
- Full bathrooms: 3
Rooms
- Room types: Bathroom on 1st floor, Bedroom on 1st floor, Master Bathroom, Master Bedroom
Heating
- Electric, Radiant
Appliances
- Included: Clothes Dryer-Elec, Clothes washer, Dishwasher, Microwave oven, Refrigerator, Stove-Elec
- Laundry: Laundry Room, Main Level
Features
- Built-in Features, Ceiling Fan(s), Gourmet kitchen, Modern kitchen, Natural Woodwork, Open Floorplan, Vaulted Ceiling(s), Walk-In Closet(s)
- Flooring: Carpet, Ceramic Tile
- Doors: Insulated door(s)
- Windows: Insulated Windows
- Number of fireplaces: 1
- Fireplace features: Electric, Living Room
Interior area
- Total structure area: 3,500
- Total interior livable area: 3,500 sqft
- Finished area above ground: 3,500
Property
Parking
- Total spaces: 2
- Parking features: 1 car carport, 2 car garage, 3 or more parking spaces, Attached garage, Automatic garage door, Circular Driveway, Gravel, Heated Garage, Oversized, Attached
- Attached garage spaces: 2
- Carport spaces: 1
- Has uncovered spaces: Yes
Features
- Levels: 1.75 Story
- Stories: 2
- Patio & porch: Covered patio
- Exterior features: Lighting
- Has view: Yes
- View description: Panoramic
- Waterfront features: Adj to Riv/Str/Crk, Creek or river on prop, Pond
- Body of water: Plum Brook
Lot
- Size: 44.6 Acres
- Dimensions: 44.6 acres
- Features: Garden, Landscaped, Oversized, Trees, Wooded
Details
- Additional structures: Barn(s), Storage/out-building(s)
- Parcel number: 24.004163.12
Construction
Type & style
- Home type: SingleFamily
- Architectural style: Cape Cod
- Property subtype: Single Family Residence
Materials
- Vinyl Siding
- Foundation: Slab
- Roof: Metal
Condition
- Updated/Remodeled
- New construction: No
- Year built: 2004
Utilities & green energy
- Electric: 200 Amp, Circuit Breakers
- Sewer: Leach field, Septic-concrete
- Water: Well drilled
- Utilities for property: Cable Available, Electricity Available, Internet Access, Phone Available
Green energy
- Energy efficient items: Energy efficient home, Extra insulation, High energy furnace, Programmable Thermostat, Zoned temperature control
Community & HOA
Location
- Region: Norfolk
Financial & listing details
- Price per square foot: $154/sqft
- Tax assessed value: $181,818
- Annual tax amount: $4,487
- Price range: $540K - $540K
- Date on market: 8/13/2026
- Inclusions: Clothes Dryer-Elec, Clothes washer, Dishwasher, Microwave oven, Refrigerator, Stove-Elec
- Electric utility on property: Yes
Estimated market value
$523,900
$498,000 - $550,000
Not available
Price history
| Date | Event | Price |
|---|---|---|
| 9/7/2026 | Price change | $540,000-6.9%$154/sqft |
Source:  SLCMLS #53224 Report a problem SLCMLS #53224 Report a problem | ||
| 8/13/2026 | Listed for sale | $580,000$166/sqft |
Source: SLCMLS #53222 Report a problem | ||
Public tax history
| Year | Property taxes | Tax assessment |
|---|---|---|
| 2025 | -- | $120,000 +9.1% |
| 2024 | -- | $110,000 |
| 2023 | -- | $110,000 |
| 2022 | -- | $110,000 |
| 2021 | -- | $110,000 +20.9% |
| 2020 | -- | $91,000 |
| 2019 | -- | $91,000 |
| 2018 | -- | $91,000 +9.6% |
| 2017 | $3,944 | $83,000 |
| 2016 | -- | $83,000 |
| 2015 | -- | $83,000 |
| 2014 | -- | $83,000 |
| 2013 | -- | $83,000 -8.3% |
| 2012 | -- | $90,500 |
| 2011 | -- | $90,500 |
| 2010 | -- | $90,500 |
| 2009 | -- | $90,500 |
| 2008 | -- | $90,500 |
| 2007 | -- | $90,500 |
| 2006 | -- | $90,500 +1075.3% |
| 2005 | -- | $7,700 |
Find assessor info on the county website
Monthly payment
Climate risks
Neighborhood: 13667
Nearby schools
Schools provided by the listing agent
- District: Norwood-Norfolk Central School District
Source: SLCMLS. This data may not be complete. We recommend contacting the local school district to confirm school assignments for this home.
Similar homes
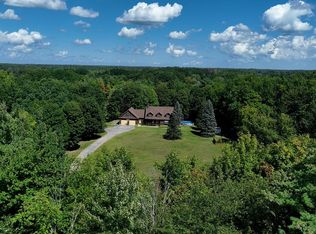
- $399,0007 bd4 ba3.6k sqft485 Lacomb Rd, Norfolk, NY 13667For Sale
 MLS ID #53450, Melissa Lint, Listing by: Dufrane Real Estate, LLC. SLCMLS
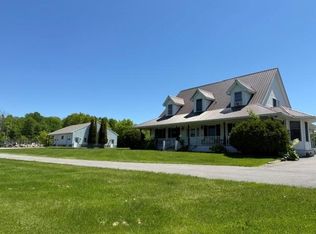
 - $389,0004 bd3 ba3.3k sqft31 Church St S, Brasher Falls, NY 13613For Sale
 MLS ID #53338, Lisa O'Brien, Listing by: O'Brien Properties, LLC. SLCMLS
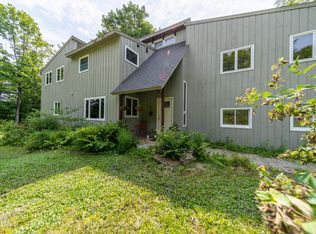
 - $699,9996 bd5 ba2.8k sqft90 County Road 38, Norwood, NY 13668For Sale
 MLS ID #53001, Timothy P Post, Listing by: Paul Post Realty. SLCMLS
 - $399,9004 bd3 ba2.7k sqft588 Bagdad Road, Potsdam, NY 13676Active
 MLS ID #202623176, Tarik Ait Maatallah, Listing by: Realty One Group Key. Global MLS
