Architecturally stunning and meticulously maintained, this exceptional 2+1 bedroom home offers luxury living just steps from the St. Lawrence waterfront trail. Set on a beautifully landscaped lot, the property showcases outstanding pride of ownership, elegant finishes, and thoughtfully designed living spaces. A grand foyer with a sweeping staircase creates an unforgettable first impression. Hardwood and tile flooring flow throughout the bright, open-concept main level. The formal sunken living room features a gas fireplace and opens to the dining area and gourmet kitchen complete with granite countertops, backsplash, built-in appliances, and a sunny breakfast nook. A spacious family room with a second gas fireplace provides the perfect place to gather and relax. The main-floor primary suite is a private retreat featuring patio access, a large walk-in closet, and a luxurious ensuite with a jetted tub, shower, and two-sided gas fireplace. A cheater-style bathroom and main-floor laundry add convenience. The upper level features a dramatic catwalk overlooking the main floor, skylights, and an open office area. A private guest suite includes a balcony with water views and a 4-piece bathroom. The finished basement expands the living space with a large recreation room featuring a pool table, a dedicated media room for family movie nights, a third bedroom, a 3-piece bathroom, plus utility and storage areas. Outside, enjoy a double attached garage, paved driveway with plenty of parking, and interlocking stone borders leading to the front entrance. The backyard oasis offers a two-tier stone patio, gazebo, fire pit, lower yard, and a garden shed designed to complement the home. Conveniently located near schools, parks, recreation facilities, shopping, and the waterfront, this remarkable property delivers an exceptional lifestyle in one of the area's most desirable settings. As per Seller direction allow 24 hour irrevocable on offers. (Open multi-media link for floor plan)
For sale
C$949,000
18 Chantine Dr, South Stormont, ON K0C 1P0
3beds
3baths
Single Family Residence
Built in ----
0 Square Feet Lot
$-- Zestimate®
C$--/sqft
C$-- HOA
What's special
Beautifully landscaped lotElegant finishesThoughtfully designed living spacesHardwood and tile flooringBright open-concept main levelGas fireplaceGranite countertops
- 49 days |
- 7 |
- 0 |
Zillow last checked:
Listing updated:
Listed by:
ROYAL LEPAGE PERFORMANCE REALTY
Source: TRREB,MLS®#: X13471864 Originating MLS®#: Cornwall and District Real Estate Board
Originating MLS®#: Cornwall and District Real Estate BoardFacts & features
Interior
Bedrooms & bathrooms
- Bedrooms: 3
- Bathrooms: 3
Primary bedroom
- Dimensions: 4.57 x 3.44
Bedroom 2
- Level: Second
- Dimensions: 6.26 x 4.07
Bedroom 3
- Level: Basement
- Dimensions: 6.48 x 4.08
Breakfast
- Dimensions: 1.95 x 2.86
Dining room
- Level: Main
- Dimensions: 4.03 x 3.08
Family room
- Dimensions: 4.6 x 4.45
Foyer
- Level: Main
- Dimensions: 4.44 x 6.35
Kitchen
- Level: Main
- Dimensions: 5.22 x 3.55
Laundry
- Level: Main
- Dimensions: 3.44 x 2.04
Living room
- Level: Main
- Dimensions: 4.08 x 3.4
Media room
- Level: Basement
- Dimensions: 5.32 x 3.4
Recreation
- Level: Basement
- Dimensions: 12.9 x 8
Heating
- Forced Air, Gas
Cooling
- Central Air
Appliances
- Included: Countertop Range, Water Heater
Features
- Primary Bedroom - Main Floor
- Basement: Finished,Full
- Has fireplace: Yes
- Fireplace features: Natural Gas
Interior area
- Living area range: 2000-2500 null
Video & virtual tour
Property
Parking
- Total spaces: 6
- Parking features: Private Double, Garage Door Opener
- Has garage: Yes
Features
- Stories: 1.5
- Patio & porch: Patio
- Exterior features: Recreational Area
- Pool features: None
Lot
- Size: 0 Square Feet
- Features: Park, Campground, Beach, Golf, River/Stream, School
Details
- Additional structures: Garden Shed, Gazebo
- Parcel number: 602220272
Construction
Type & style
- Home type: SingleFamily
- Property subtype: Single Family Residence
Materials
- Brick
- Foundation: Poured Concrete
- Roof: Asphalt Shingle
Utilities & green energy
- Sewer: Sewer
Community & HOA
Location
- Region: South Stormont
Financial & listing details
- Annual tax amount: C$6,792
- Date on market: 6/21/2026
R
ROYAL LEPAGE PERFORMANCE REALTY
By pressing Contact Agent, you agree that the real estate professional identified above may call/text you about your search, which may involve use of automated means and pre-recorded/artificial voices. You don't need to consent as a condition of buying any property, goods, or services. Message/data rates may apply. You also agree to our Terms of Use. Zillow does not endorse any real estate professionals. We may share information about your recent and future site activity with your agent to help them understand what you're looking for in a home.
Price history
Price history is unavailable.
Public tax history
Tax history is unavailable.
Climate risks
Neighborhood: K0C
Nearby schools
GreatSchools rating
- 4/10Madison Elementary SchoolGrades: PK-6Distance: 6 mi
- 6/10J William Leary Junior High SchoolGrades: 7-8Distance: 7.4 mi
- 4/10Massena Senior High SchoolGrades: 9-12Distance: 7.5 mi
- C$1,299,0004 bd5 ba-- sqft46 Forest Hill Rd, South Stormont, ON K0C1P0For Sale

- C$1,040,0003 bd3 ba-- sqft38 Forest Hill Rd, South Stormont, ON K0C1P0For Sale
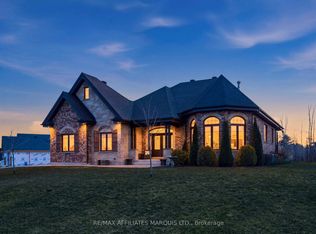
- C$1,699,0004 bd3 ba-- sqft46 Chantine Dr, South Stormont, ON K0C1P0For Sale

- C$167,0009,735 sqft13 Matthew Kieran Cres, South Stormont, ON K0C1P0Lot/Land
- C$1,379,9005 bd4 ba-- sqft19 George Patrick Dr, South Stormont, ON K0C1P0For Sale
- C$849,90014 sqft0 County Road 36, South Stormont, ON K0C1P0Lot/Land
- C$459,0003 bd2 ba-- sqft63 Columbia Ave, South Stormont, ON K0C1P0For Sale
- C$149,9000 sqft2 Moss Dr, South Stormont, ON K0C1P0Lot/Land
Similar homes
- C$1,040,0003 bd3 ba-- sqft38 Forest Hill Rd, South Stormont, ON K0C 1P0For SaleMLS ID #X12961028, RE/MAX AFFILIATES MARQUIS LTD.. TRREB
- C$875,0004 bd3 ba-- sqft16985 Headline Rd W, South Stormont, ON K0C 1P0For Sale
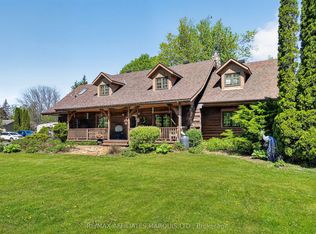 MLS ID #X12789456, RE/MAX AFFILIATES MARQUIS LTD.. TRREB
 - C$1,100,0004 bd3 ba-- sqft16935 Beaver Dam Dr, South Stormont, ON K0C 1P0For Sale
 MLS ID #X13026896, RE/MAX AFFILIATES MARQUIS LTD.. TRREB
 - C$1,379,9005 bd4 ba-- sqft19 George Patrick Dr, South Stormont, ON K0C 1P0For Sale
 MLS ID #X13618544, ROYAL LEPAGE PERFORMANCE REALTY. TRREB
 - C$1,299,0004 bd5 ba-- sqft46 Forest Hill Rd, South Stormont, ON K0C 1P0For SaleMLS ID #X12341342, ENGEL & VOLKERS OTTAWA. TRREB
- C$1,199,9005 bd3 ba-- sqft16635 County Road 36 Rd, South Stormont, ON K0C 1P0For SaleMLS ID #X13492556, RE/MAX ABSOLUTE REALTY INC.. TRREB
- C$739,9002 bd2 ba-- sqft86 Mille Roches Rd, South Stormont, ON K0C 1P0New ConstructionMLS ID #X13057322, ROYAL LEPAGE PERFORMANCE REALTY. TRREB
- C$547,0002 bd2 ba-- sqft4 Cherry Ave, South Stormont, ON K0C 1P0For SaleMLS ID #X13134620, ROYAL LEPAGE INTEGRITY REALTY. TRREB
- C$1,150,0005 bd3 ba-- sqft6662 Sutherland Ave, South Glengarry, ON K6H 7J3For SaleMLS ID #X13646286, RE/MAX AFFILIATES MARQUIS LTD.. TRREB
- C$490,9003 bd3 ba-- sqft10 Manning Rd, South Stormont, ON K0C 1M0For SaleMLS ID #X13166306, COLDWELL BANKER COBURN REALTY. TRREB
- C$959,0003 bd2 ba-- sqft6576 Tree Haven Rd, South Glengarry, ON K0C 2E0For SaleMLS ID #X13642858, RE/MAX AFFILIATES MARQUIS LTD.. TRREB
- C$560,0004 bd2 ba-- sqft5121 Brunet Rd, South Stormont, ON K0C 1R0For SaleMLS ID #X13462686, REAL BROKER ONTARIO LTD., BROKERAGE. TRREB
- C$875,0003 bd3 ba-- sqft18132 Saint Laurent Blvd, South Glengarry, ON K6H 0G7For SaleMLS ID #X13624238, ROYAL LEPAGE PERFORMANCE REALTY. TRREB
- C$865,0003 bd3 ba-- sqft3610 Cloverside Rd, North Stormont, ON K0C 1C0For SaleMLS ID #X13639838, ROYAL LEPAGE PERFORMANCE REALTY. TRREB
- C$899,0004 bd2 ba-- sqft13840 Grantley Rd, South Dundas, ON K0C 1H0For SaleMLS ID #X13031202, POWER MARKETING REAL ESTATE INC.. TRREB
- C$1,199,0005 bd4 ba-- sqft16119 Eamer Rd, South Stormont, ON K0C 1R0For SaleMLS ID #X13415548, REAL BROKER ONTARIO LTD., BROKERAGE. TRREB
- C$799,0005 bd5 ba-- sqft1603 Peter St, Cornwall, ON K6J 1W7For SaleMLS ID #X13562818, RE/MAX AFFILIATES MARQUIS LTD.. TRREB
- $875,0003 bd2 ba2.5k sqft4134 & 4138 State Highway 310, Norfolk, NY 13667For SaleMLS ID #53119, Beth Reasoner, Listing by: Plumley Real Estate LLC. SLCMLS
- C$1,035,0004 bd4 ba-- sqft1702 Montreal Rd, Cornwall, ON K6H 1G1For SaleMLS ID #X13436500, RE/MAX AFFILIATES MARQUIS LTD.. TRREB
- C$630,0003 bd4 ba-- sqft1337 Patricia Pl, Cornwall, ON K6H 6X9For SaleMLS ID #X13637018, RE/MAX AFFILIATES MARQUIS LTD.. TRREB
