If you are looking for peaceful country living, you need to view this ABSOLUTELY IMMACULATE, well cared for home and property. It is in tip top condition. Over 1900 Sq. Feet on main floor with lower level finished including a rec room, office or 4th bedroom and 1, 3 piece bathroom with laundry hook ups. Hardwood flooring throughout the main floor. Attached south facing sunroom with a deck off the sunroom. Primary bedroom has a 3pce ensuite, Central Vac (2023) Heating and AC provided by a geothermal system (2010) Roof shingles replaced in 2024. Buried Bell cable to house. The out building (25' x 60') includes a utility shed (25' x 32') with 10' sliding door ideal to convert to horse stalls. Balance of building (25' x 28') is a shop with a propane stove. Acreage is made up of approx 8 acres hayfield and large beautifully landscaped yard with the balance mixed bush.
Under contract
C$865,000
3610 Cloverside Rd, North Stormont, ON K0C 1C0
3beds
3baths
Single Family Residence
Built in ----
37 Square Feet Lot
$-- Zestimate®
C$--/sqft
C$-- HOA
What's special
Attached south facing sunroomDeck off the sunroomLarge beautifully landscaped yardBalance mixed bush
- 55 days
- 0
- 0
Zillow last checked:
Listing updated:
Listed by:
ROYAL LEPAGE PERFORMANCE REALTY
Source: TRREB,MLS®#: X13639838 Originating MLS®#: Cornwall and District Real Estate Board
Originating MLS®#: Cornwall and District Real Estate BoardFacts & features
Interior
Bedrooms & bathrooms
- Bedrooms: 3
- Bathrooms: 3
Primary bedroom
- Level: Main
- Dimensions: 4.17 x 4.62
Bedroom
- Level: Basement
- Dimensions: 2.95 x 4.5
Bedroom
- Level: Main
- Dimensions: 4.27 x 3.76
Bedroom 2
- Level: Main
- Dimensions: 4.27 x 4.17
Bathroom
- Level: Main
- Dimensions: 2.44 x 2.49
Bathroom
- Level: Basement
- Dimensions: 2.9 x 3.73
Bathroom
- Level: Main
- Dimensions: 2.13 x 2.49
Dining room
- Level: Main
- Dimensions: 5.44 x 3.84
Living room
- Level: Main
- Dimensions: 5.46 x 7.72
Recreation
- Level: Basement
- Dimensions: 7.52 x 6.45
Sunroom
- Level: Main
- Dimensions: 3.61 x 4.65
Utility room
- Level: Basement
- Dimensions: 9.86 x 9.93
Heating
- Forced Air, Ground Source
Cooling
- Central Air
Appliances
- Included: Water Heater
Features
- Central Vacuum, Primary Bedroom - Main Floor
- Flooring: Carpet Free
- Basement: Full,Partially Finished
- Has fireplace: No
Interior area
- Living area range: 1500-2000 null
Video & virtual tour
Property
Parking
- Total spaces: 10
- Parking features: Private, Garage Door Opener
- Has garage: Yes
Features
- Patio & porch: Deck
- Exterior features: Landscaped, Privacy
- Pool features: None
- Has view: Yes
- View description: Pasture, Trees/Woods
- Waterfront features: None
Lot
- Size: 37 Square Feet
- Features: Wooded/Treed, Rectangular Lot
- Topography: Flat,Wooded/Treed
Details
- Additional structures: Workshop
- Parcel number: 601300068
- Other equipment: Propane Tank, Sump Pump
Construction
Type & style
- Home type: SingleFamily
- Architectural style: Bungalow
- Property subtype: Single Family Residence
Materials
- Brick
- Foundation: Poured Concrete
- Roof: Shingle,Asphalt Shingle
Utilities & green energy
- Sewer: Septic
- Water: Drilled Well
Community & HOA
Location
- Region: North Stormont
Financial & listing details
- Annual tax amount: C$3,947
- Date on market: 8/5/2026
Price history
Price history is unavailable.
Public tax history
Tax history is unavailable.
Climate risks
Neighborhood: K0C
- C$375,0004 bd1 ba-- sqft16615 Duffs Corners Rd, North Stormont, ON K0C1V0For Sale

- C$1,150,0003 bd1 ba-- sqft16935 Duffs Corners Rd, North Stormont, ON K0C1V0For Sale
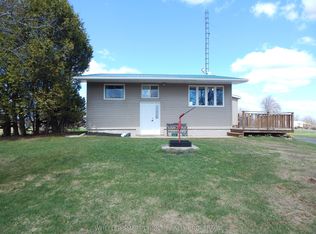
- C$429,9004 bd2 ba-- sqft3318 Main St, North Stormont, ON K0C1C0For Sale

- C$50,0006,435 sqft0 Fulton Ave, North Stormont, ON K0C1C0Lot/Land

Similar homes
- C$738,5004 bd4 ba-- sqft3285 Broadway Ave, North Stormont, ON K0C 1C0For Sale
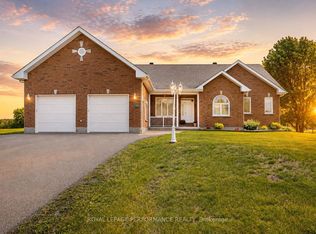 MLS ID #X13741624, ROYAL LEPAGE PERFORMANCE REALTY. TRREB
 - C$795,0004 bd3 ba-- sqft3302 Main St, North Stormont, ON K0C 1C0For Sale
 MLS ID #X13700740, RE/MAX ABSOLUTE WALKER REALTY. TRREB
 - C$684,9004 bd2 ba-- sqft5181 County Road 15 Rd, North Stormont, ON K0C 1C0For Sale
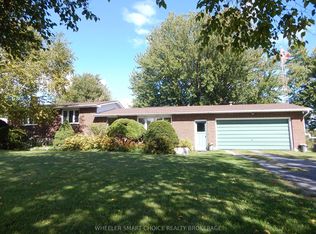 MLS ID #X13783210, WHEELER SMART CHOICE REALTY BROKERAGE. TRREB
 - C$959,9002 bd3 ba-- sqft17623 Sandringham Rd, North Stormont, ON K0C 1W0For Sale
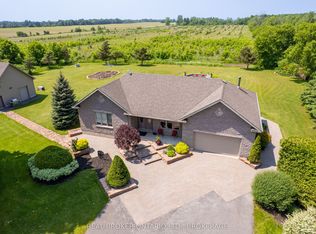 MLS ID #X13575272, REAL BROKER ONTARIO LTD., BROKERAGE. TRREB
