Welcome to 162 Hope Street - a stately stone home that perfectly blends timeless character with thoughtful modern updates. This beautifully maintained 3-bedroom, 3-bath residence offers elegant living spaces highlighted by crown moldings throughout and rich black walnut flooring in the living room.The renovated kitchen is designed for both everyday living and entertaining, featuring granite countertops, a gas cooktop, and stunning skylights that fill the space with natural light. Additional skylights in the upstairs bathroom and ensuite create a bright and airy atmosphere throughout the upper level, where hardwood flooring extends throughout all bedrooms and hallways.The finished basement offers exceptional flexibility and can easily function as a home office, recreation room, or potential fourth bedroom. Relax in the charming three-season sunroom overlooking the private, fully fenced backyard complete with a garden shed - an ideal retreat for outdoor enjoyment.Outside, the home continues to impress with a stone interlock driveway, sprinkler system for your lawn and a beautifully finished front porch featuring durable epoxy surfacing, adding both style and curb appeal.A rare opportunity to own a distinguished stone home with quality finishes, functional living space, and classic charm in a sought-after location.
For sale
C$775,000
162 Hope St, North Glengarry, ON K0C 1A0
4beds
3baths
Single Family Residence
Built in ----
9,100 Square Feet Lot
$-- Zestimate®
C$--/sqft
C$-- HOA
What's special
Stately stone homeElegant living spacesCrown moldings throughoutRenovated kitchenGranite countertopsGas cooktopPrivate fully fenced backyard
- 88 days |
- 4 |
- 0 |
Zillow last checked:
Listing updated:
Listed by:
RE/MAX AFFILIATES MARQUIS LTD.
Source: TRREB,MLS®#: X13112702 Originating MLS®#: Cornwall and District Real Estate Board
Originating MLS®#: Cornwall and District Real Estate BoardFacts & features
Interior
Bedrooms & bathrooms
- Bedrooms: 4
- Bathrooms: 3
Heating
- Forced Air, Gas
Cooling
- Central Air
Appliances
- Included: Built-In Oven, Countertop Range, Water Heater, Water Heater Owned, Water Softener
Features
- Central Vacuum
- Basement: Partially Finished
- Has fireplace: Yes
- Fireplace features: Natural Gas
Interior area
- Living area range: 2000-2500 null
Video & virtual tour
Property
Parking
- Total spaces: 6
- Parking features: Garage Door Opener
- Has garage: Yes
Features
- Stories: 2
- Patio & porch: Patio, Enclosed
- Exterior features: Lawn Sprinkler System
- Pool features: None
Lot
- Size: 9,100 Square Feet
- Features: Fenced Yard, Golf, School, Library, Hospital
Details
- Additional structures: Garden Shed
- Parcel number: 671060563
Construction
Type & style
- Home type: SingleFamily
- Property subtype: Single Family Residence
Materials
- Hardboard, Stone
- Foundation: Poured Concrete
- Roof: Asphalt Shingle
Utilities & green energy
- Sewer: Sewer
Community & HOA
Location
- Region: North Glengarry
Financial & listing details
- Annual tax amount: C$4,439
- Date on market: 5/11/2026
R
RE/MAX AFFILIATES MARQUIS LTD.
By pressing Contact Agent, you agree that the real estate professional identified above may call/text you about your search, which may involve use of automated means and pre-recorded/artificial voices. You don't need to consent as a condition of buying any property, goods, or services. Message/data rates may apply. You also agree to our Terms of Use. Zillow does not endorse any real estate professionals. We may share information about your recent and future site activity with your agent to help them understand what you're looking for in a home.
Price history
Price history is unavailable.
Public tax history
Tax history is unavailable.
Climate risks
Neighborhood: K0C
Nearby schools
GreatSchools rating
- 3/10Saint Regis Mohawk SchoolGrades: PK-5Distance: 23.6 mi
- 2/10Salmon River Middle SchoolGrades: 6-8Distance: 25 mi
- 4/10Salmon River High SchoolGrades: 9-12Distance: 25 mi
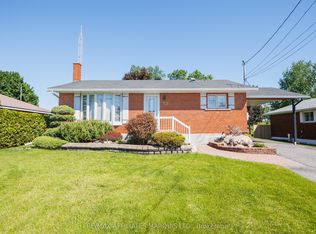
- C$435,0003 bd3 ba-- sqft63 Kincardine St W, North Glengarry, ON K0C1A0For Sale
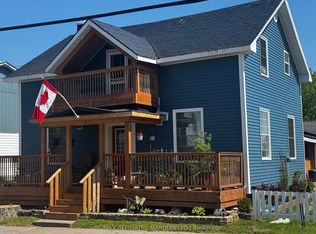
- C$425,0006 bd3 ba-- sqft58 Kenyon St W, North Glengarry, ON K0C1A0For Sale
- C$449,9003 bd2 ba-- sqft185 Dominion St N, North Glengarry, ON K0C1A0For Sale

- C$229,0002 bd1 ba-- sqft220 Kenyon St W #209, North Glengarry, ON K0C1A0For Sale

- C$234,9002 bd1 ba-- sqft220 Kenyon St W, North Glengarry, ON K0C1A0For Sale
- C$449,5003 bd2 ba-- sqft55 Kenyon St E, North Glengarry, ON K0C1A0For Sale
- C$199,0002 bd1 ba-- sqft259 Bishop St N, North Glengarry, ON K0C1A0For Sale
- C$615,0004 bd2 ba-- sqft18203 Kenyon St W #19, North Glengarry, ON K0C1A0For Sale
Similar homes
- C$639,0004 bd3 ba-- sqft3213 Dornie Rd, North Glengarry, ON K0C 1A0For Sale
 MLS ID #X13607724, REAL BROKER ONTARIO LTD., BROKERAGE. TRREB
 - C$774,0003 bd2 ba-- sqft3838 Kenyon Dam Rd, North Glengarry, ON K0C 1A0For Sale
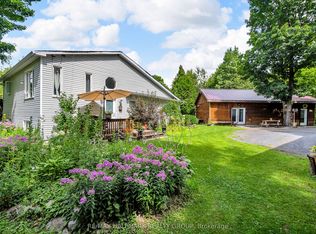 MLS ID #X12864344, RE/MAX HALLMARK REALTY GROUP. TRREB
 - C$615,0004 bd2 ba-- sqft18203 Kenyon St W #19, North Glengarry, ON K0C 1A0For Sale
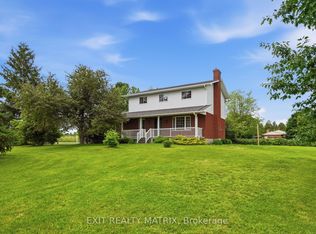 MLS ID #X13537672, EXIT REALTY MATRIX. TRREB
 - C$574,9004 bd3 ba-- sqft103 Saint George St E, North Glengarry, ON K0C 1A0For Sale
 MLS ID #X12957066, EXSELLENCE TEAM REALTY INC.. TRREB
 - C$449,9003 bd2 ba-- sqft185 Dominion St N, North Glengarry, ON K0C 1A0For SaleMLS ID #X13620074, RE/MAX AFFILIATES MARQUIS LTD.. TRREB
- C$435,0003 bd3 ba-- sqft63 Kincardine St W, North Glengarry, ON K0C 1A0For SaleMLS ID #X13421298, RE/MAX AFFILIATES MARQUIS LTD.. TRREB
- C$489,0003 bd2 ba-- sqft147 McCormick Rd, North Glengarry, ON K0C 1A0For SaleMLS ID #X13083932, ROYAL LEPAGE PERFORMANCE REALTY. TRREB
- C$495,0004 bd3 ba-- sqft75 Gauthier St, North Glengarry, ON K0C 1A0For SaleMLS ID #X13423520, RE/MAX AFFILIATES MARQUIS LTD.. TRREB
- C$449,5003 bd2 ba-- sqft55 Kenyon St E, North Glengarry, ON K0C 1A0For SaleMLS ID #X13459444, RE/MAX AFFILIATES MARQUIS LTD.. TRREB
- C$549,9004 bd1 ba-- sqft2815 Rolland Massie Rd #2811, North Glengarry, ON K0C 1A0For SaleMLS ID #X13532810, EXIT REALTY MATRIX. TRREB
- C$409,9002 bd2 ba-- sqft448 Dominion St S, North Glengarry, ON K0C 1A0For SaleMLS ID #X13166928, REALTY EXECUTIVES PLUS LTD.. TRREB
- C$779,9003 bd2 ba-- sqft21050 Juniper Ave, South Glengarry, ON K0C 1N0For SaleMLS ID #X13476554, AGENCE IMMOBILIERE VACHON-BRAY INC.. TRREB
- C$825,0004 bd3 ba-- sqft3302 Main St, North Stormont, ON K0C 1C0For SaleMLS ID #X13532358, RE/MAX ABSOLUTE WALKER REALTY. TRREB
- C$865,0003 bd3 ba-- sqft3610 Cloverside Rd, North Stormont, ON K0C 1C0For SaleMLS ID #X13639838, ROYAL LEPAGE PERFORMANCE REALTY. TRREB
- C$649,0003 bd2 ba-- sqft132 High St, Champlain, ON K0B 1R0For SaleMLS ID #X13637044, RE/MAX DELTA REALTY. TRREB
- C$875,0006 bd3 ba-- sqft19637 County Road 25, South Glengarry, ON K0C 1B0For SaleMLS ID #X13430082, RE/MAX CENTRE CITY REALTY INC.. TRREB
- C$699,0004 bd3 ba-- sqft18505 Glen Rd, South Glengarry, ON K0C 2J0For SaleMLS ID #X13535450, RE/MAX REALTRON REALTY INC.. TRREB
- C$879,0004 bd4 ba-- sqft3814 Lakeside Dr, South Glengarry, ON K0C 1Z0For SaleMLS ID #X13248024, AGENCE IMMOBILIERE VACHON-BRAY INC.. TRREB
- C$665,0003 bd2 ba-- sqft18604 McGillivray Rd, South Glengarry, ON K0C 1S0For SaleMLS ID #X13027984, RE/MAX AFFILIATES MARQUIS LTD.. TRREB
- C$719,9003 bd2 ba-- sqft19683 William St, South Glengarry, ON K0C 2J0For SaleMLS ID #X12909464, ROYAL LEPAGE PERFORMANCE REALTY. TRREB
