Escape the city and discover the charm of small-town living in Alexandria. This 2-bedroom 1-bathroom home offers an opportunity for buyers looking to renovate and make it their own. While the home requires significant updates and improvements, it provides a starting point to create a comfortable family home. Enjoy summer evenings relaxing in the large backyard and the convenience of nearby shops, services, and amenities. The neighborhood features a large community park with a sandy swimming beach, scenic walking trails, and activities for both seniors and youth. Ideally located within walking distance to three elementary schools and two high schools, with bus service to additional out-of-town schools. The property and appliances are being sold "as is, where is," with no representations or warranties made by the Seller and the Seller's agent. Buyers are responsible for independently verifying all property details, including taxes, rental equipment, parking, zoning and any associated fees. 24 hours irrevocable on offers.
For sale
C$199,000
259 Bishop St N, North Glengarry, ON K0C 1A0
2beds
1baths
Single Family Residence
Built in ----
6,487 Square Feet Lot
$-- Zestimate®
C$--/sqft
C$-- HOA
What's special
Large backyardScenic walking trails
- 134 days |
- 19 |
- 2 |
Zillow last checked:
Listing updated:
Listed by:
ROYAL LEPAGE INTEGRITY REALTY
Source: TRREB,MLS®#: X13004744 Originating MLS®#: Ottawa Real Estate Board
Originating MLS®#: Ottawa Real Estate BoardFacts & features
Interior
Bedrooms & bathrooms
- Bedrooms: 2
- Bathrooms: 1
Primary bedroom
- Level: Second
- Dimensions: 2.54 x 3.49
Bedroom 2
- Level: Second
- Dimensions: 2.46 x 3.49
Bathroom
- Level: Second
- Dimensions: 2.2 x 2.82
Den
- Level: Second
- Dimensions: 2.81 x 3.4
Dining room
- Level: Main
- Dimensions: 3.04 x 3.56
Foyer
- Level: Main
- Dimensions: 2.12 x 1.31
Kitchen
- Level: Main
- Dimensions: 2.07 x 3.8
Laundry
- Level: Main
- Dimensions: 3.12 x 3.13
Living room
- Level: Main
- Dimensions: 5.11 x 3.37
Heating
- Forced Air, Oil
Cooling
- Central Air
Features
- None
- Basement: Partial,Unfinished
- Has fireplace: No
Interior area
- Living area range: 700-1100 null
Property
Parking
- Total spaces: 2
- Parking features: Private
Features
- Stories: 1.5
- Pool features: None
Lot
- Size: 6,487 Square Feet
- Features: Place Of Worship, School
Details
- Additional structures: Garden Shed
- Parcel number: 671500516
Construction
Type & style
- Home type: SingleFamily
- Property subtype: Single Family Residence
Materials
- Vinyl Siding, Aluminum Siding
- Foundation: Stone
- Roof: Metal,Asphalt Shingle
Utilities & green energy
- Sewer: Sewer
Community & HOA
Location
- Region: North Glengarry
Financial & listing details
- Annual tax amount: C$2,009
- Date on market: 4/16/2026
Price history
Price history is unavailable.
Public tax history
Tax history is unavailable.
Climate risks
Neighborhood: K0C
Nearby schools
GreatSchools rating
- 3/10Saint Regis Mohawk SchoolGrades: PK-5Distance: 23.9 mi
- C$449,9003 bd2 ba-- sqft185 Dominion St N, North Glengarry, ON K0C1A0For Sale

- C$435,0003 bd3 ba-- sqft63 Kincardine St W, North Glengarry, ON K0C1A0For Sale
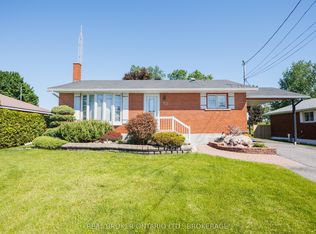
- C$440,0004 bd2 ba-- sqft76 Kincardine St W, North Glengarry, ON K0C1A0For Sale

- C$775,0004 bd3 ba-- sqft162 Hope St, North Glengarry, ON K0C1A0For Sale

- C$449,5003 bd2 ba-- sqft55 Kenyon St E, North Glengarry, ON K0C1A0For Sale
- C$425,0006 bd3 ba-- sqft58 Kenyon St W, North Glengarry, ON K0C1A0For Sale
- C$--2 bd1 ba-- sqft51 Main St S, North Glengarry, ON K0C1A0Off Market
- C$489,0003 bd2 ba-- sqft147 McCormick Rd, North Glengarry, ON K0C1A0For Sale
Similar homes
- C$199,0003 bd1 ba-- sqft21910 Seguin Mill St, North Glengarry, ON K0B 1H0For Sale
 MLS ID #X13122612, RE/MAX AFFILIATES MARQUIS LTD.. TRREB
 - C$279,9002 bd1 ba-- sqft49 Lochiel St E, North Glengarry, ON K0C 1A0For Sale
 MLS ID #X13490102, RE/MAX DELTA REALTY. TRREB
 - C$234,9002 bd1 ba-- sqft220 Kenyon St W, North Glengarry, ON K0C 1A0For Sale
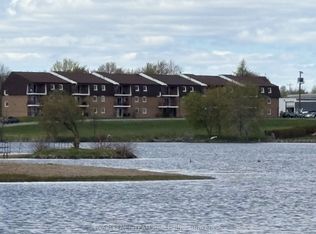 MLS ID #X12877406, EXSELLENCE TEAM REALTY INC.. TRREB
 - C$295,0002 bd1 ba-- sqft3897 Christine St, North Glengarry, ON K0C 1A0For Sale
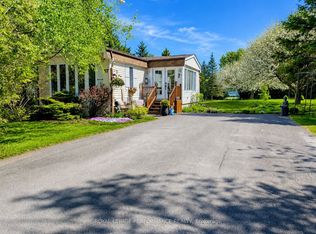 MLS ID #X12737238, ROYAL LEPAGE PERFORMANCE REALTY. TRREB
 - C$289,9003 bd1 ba-- sqft4166 County Road 34 Rd, South Glengarry, ON K0C 1L0For SaleMLS ID #X13579344, EXP REALTY. TRREB
- C$277,5001 bd1 ba-- sqft6 Spring St, North Glengarry, ON K0C 1T0For SaleMLS ID #X13468140, ROYAL LEPAGE PERFORMANCE REALTY. TRREB
- C$269,9003 bd2 ba-- sqft23 Sabourin St, North Stormont, ON K0C 1W0For SaleMLS ID #X13173094, RE/MAX AFFILIATES MARQUIS LTD.. TRREB
