Welcome to 49 Lochiel Street in Alexandria! This charming 2-bedroom home offers a functional layout and plenty of potential in a convenient location. The main level features a bright and inviting living room, a spacious eat-in kitchen with ample cabinetry, and comfortable living spaces throughout. Upstairs, you'll find two generously sized bedrooms, including an oversized primary bedroom with plenty of room for a sitting area, home office, or reading nook, as well as a full bathroom. Situated on a deep lot with a large backyard and storage shed, there's plenty of space to enjoy the outdoors, garden, or entertain. Conveniently located close to schools, parks, shopping, restaurants, and everyday amenities, this property is ready for its next chapter.
For sale
C$279,900
49 Lochiel St E, North Glengarry, ON K0C 1A0
2beds
1baths
Single Family Residence
Built in ----
5,446 Square Feet Lot
$-- Zestimate®
C$--/sqft
C$-- HOA
What's special
Spacious eat-in kitchenAmple cabinetryComfortable living spacesTwo generously sized bedroomsOversized primary bedroomDeep lotLarge backyard
- 63 days |
- 1 |
- 1 |
Zillow last checked:
Listing updated:
Listed by:
RE/MAX DELTA REALTY
Source: TRREB,MLS®#: X13490102 Originating MLS®#: Ottawa Real Estate Board
Originating MLS®#: Ottawa Real Estate BoardFacts & features
Interior
Bedrooms & bathrooms
- Bedrooms: 2
- Bathrooms: 1
Primary bedroom
- Level: Second
- Dimensions: 6 x 3
Bedroom 2
- Level: Second
- Dimensions: 3 x 2.8
Bathroom
- Level: Second
- Dimensions: 2.8 x 1.8
Dining room
- Level: Main
- Dimensions: 2.9 x 3
Kitchen
- Level: Main
- Dimensions: 4.1 x 3
Laundry
- Level: Main
- Dimensions: 2.8 x 1.9
Living room
- Level: Main
- Dimensions: 4.1 x 2.9
Sunroom
- Level: Main
- Dimensions: 1.8 x 5.4
Heating
- Forced Air, Gas
Cooling
- Central Air
Features
- Flooring: Carpet Free
- Basement: Unfinished
- Has fireplace: No
Interior area
- Living area range: 700-1100 null
Property
Parking
- Total spaces: 4
Features
- Stories: 2
- Pool features: None
Lot
- Size: 5,446 Square Feet
Details
- Parcel number: 671490140
Construction
Type & style
- Home type: SingleFamily
- Property subtype: Single Family Residence
Materials
- Vinyl Siding
- Foundation: Stone
- Roof: Asphalt Shingle
Utilities & green energy
- Sewer: Sewer
Community & HOA
Location
- Region: North Glengarry
Financial & listing details
- Annual tax amount: C$1,790
- Date on market: 6/25/2026
Price history
Price history is unavailable.
Public tax history
Tax history is unavailable.
Climate risks
Neighborhood: K0C
Nearby schools
GreatSchools rating
- 3/10Saint Regis Mohawk SchoolGrades: PK-5Distance: 23.2 mi
- 2/10Salmon River Middle SchoolGrades: 6-8Distance: 24.4 mi
- 4/10Salmon River High SchoolGrades: 9-12Distance: 24.4 mi
- C$649,0004 bd3 ba-- sqft238 Bishop St S, North Glengarry, ON K0C1A0For Sale

- C$99,9000.25 acres79 Saint James St, North Glengarry, ON K0C1A0Lot/Land

- C$429,9004 bd2 ba-- sqft44 Victoria St W, North Glengarry, ON K0C1A0For Sale
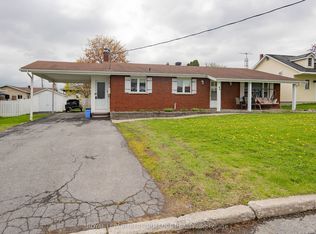
- C$499,0003 bd2 ba-- sqft54 Victoria St W, North Glengarry, ON K0C1A0For Sale

- C$--2 bd1 ba-- sqft51 Main St S, North Glengarry, ON K0C1A0Off Market
- C$449,5003 bd2 ba-- sqft55 Kenyon St E, North Glengarry, ON K0C1A0For Sale
- C$409,9002 bd2 ba-- sqft448 Dominion St S, North Glengarry, ON K0C1A0For Sale
- C$425,0006 bd3 ba-- sqft58 Kenyon St W, North Glengarry, ON K0C1A0For Sale
Similar homes
- C$409,9002 bd2 ba-- sqft448 Dominion St S, North Glengarry, ON K0C 1A0For Sale
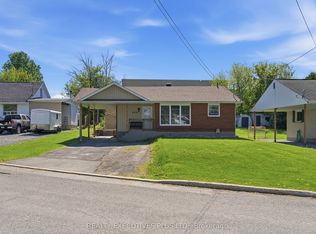 MLS ID #X13166928, REALTY EXECUTIVES PLUS LTD.. TRREB
 - C$295,0002 bd1 ba-- sqft3897 Christine St, North Glengarry, ON K0C 1A0For Sale
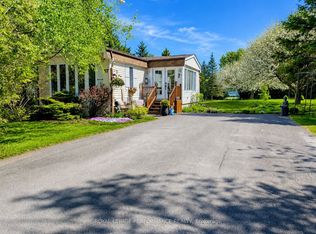 MLS ID #X12737238, ROYAL LEPAGE PERFORMANCE REALTY. TRREB
 - C$289,9003 bd1 ba-- sqft4166 County Road 34 Rd, South Glengarry, ON K0C 1L0For Sale
 MLS ID #X13579344, EXP REALTY. TRREB
 - C$199,0002 bd1 ba-- sqft259 Bishop St N, North Glengarry, ON K0C 1A0For Sale
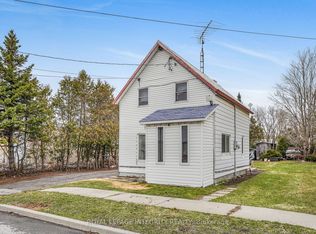 MLS ID #X13004744, ROYAL LEPAGE INTEGRITY REALTY. TRREB
 - C$234,9002 bd1 ba-- sqft220 Kenyon St W, North Glengarry, ON K0C 1A0For SaleMLS ID #X12877406, EXSELLENCE TEAM REALTY INC.. TRREB
- C$277,5001 bd1 ba-- sqft6 Spring St, North Glengarry, ON K0C 1T0For SaleMLS ID #X13468140, ROYAL LEPAGE PERFORMANCE REALTY. TRREB
- C$350,0004 bd1 ba-- sqft21630 Laggan Glenelg Rd, North Glengarry, ON K0B 1E0For SaleMLS ID #X13690848, LPT REALTY. TRREB
- C$305,0002 bd1 ba-- sqft2903 County Road 20 Rd, North Glengarry, ON K0C 1T0For SaleMLS ID #X13574354, EXSELLENCE TEAM REALTY INC.. TRREB
- C$269,9003 bd2 ba-- sqft23 Sabourin St, North Stormont, ON K0C 1W0For SaleMLS ID #X13173094, RE/MAX AFFILIATES MARQUIS LTD.. TRREB
- C$199,0003 bd1 ba-- sqft21910 Seguin Mill St, North Glengarry, ON K0B 1H0For SaleMLS ID #X13122612, RE/MAX AFFILIATES MARQUIS LTD.. TRREB
- C$415,0003 bd3 ba-- sqft1 Mechanic St E, North Glengarry, ON K0C 1T0For SaleMLS ID #X13600930, RE/MAX AFFILIATES MARQUIS LTD.. TRREB
- C$399,0003 bd2 ba-- sqft754 County Road 18 Rd, East Hawkesbury, ON K0B 1M0For SaleMLS ID #X13700056, RE/MAX HALLMARK YORK GROUP REALTY LTD.. TRREB
- C$350,0003 bd1 ba-- sqft3515 Greenlane Rd, East Hawkesbury, ON K6A 0E1For SaleMLS ID #X13514052, LPT REALTY. TRREB
- C$419,0003 bd1 ba-- sqft9 Spruce St, South Glengarry, ON K0C 1N0For SaleMLS ID #X13594574, REAL BROKER ONTARIO LTD., BROKERAGE. TRREB
- C$339,0002 bd2 ba-- sqft2729 Crows Nest Rd E, North Stormont, ON K0C 1T0For SaleMLS ID #X13508446, WHEELER SMART CHOICE REALTY BROKERAGE. TRREB
- C$389,9003 bd2 ba-- sqft5019 County Road 34 N, South Glengarry, ON K0C 2J0For SaleMLS ID #X13651048, ROYAL LEPAGE PERFORMANCE REALTY. TRREB
- C$374,0003 bd1 ba-- sqft3 Hillview Cir, Champlain, ON K0B 1R0For SaleMLS ID #X13519676, EXIT REALTY MATRIX. TRREB
- C$389,0002 bd2 ba-- sqft6287 Graham Ct, South Glengarry, ON K0C 1E0For SaleMLS ID #X13580254, REAL BROKER ONTARIO LTD., BROKERAGE. TRREB
- C$382,0002 bd2 ba-- sqft69 Home Ave, Champlain, ON K0B 1R0For SaleMLS ID #X13023784, ROYAL LEPAGE PERFORMANCE REALTY. TRREB
- C$375,0004 bd1 ba-- sqft16615 Duffs Corners Rd, North Stormont, ON K0C 1V0For SaleMLS ID #X13146122, ROYAL LEPAGE PERFORMANCE REALTY. TRREB
