Spacious side split with 4 full levels. The main floor contains kitchen with large dining area, built-in appliances, and patio doors to the rear yard. Upper level has 3 bedrooms and 1-4pc bathroom (cheater door from primary bedroom) lower level (ground floor) contains living/family room with gas fireplace, patio doors leading to pool area, laundry room with 2-pc (shower) bathroom. Basement has a large finished area that can be used as a rec room, or 4th bedroom + 3 cedar closets. Ext. exit from this level. Main heat source is electric baseboards plus gas fireplace. Rear yard contains a 16ft x 34ft inground pool and is completely fenced. Concrete patio area. The detached 20ft x 20ft building has one overhead door plus a shop area and attic for storage. This home is on a double lot with 114ft frontage.
For sale
C$499,000
54 Victoria St W, North Glengarry, ON K0C 1A0
3beds
2baths
Single Family Residence
Built in ----
9,234 Square Feet Lot
$-- Zestimate®
C$--/sqft
C$-- HOA
What's special
Built-in appliancesLaundry room
- 14 hours |
- 1 |
- 2 |
Zillow last checked:
Listing updated:
Listed by:
ROYAL LEPAGE PERFORMANCE REALTY
Source: TRREB,MLS®#: X13715846 Originating MLS®#: Cornwall and District Real Estate Board
Originating MLS®#: Cornwall and District Real Estate BoardFacts & features
Interior
Bedrooms & bathrooms
- Bedrooms: 3
- Bathrooms: 2
Heating
- Baseboard, Electric
Cooling
- None
Appliances
- Included: Built-In Oven, Countertop Range, Water Heater
Features
- Basement: Full,Finished
- Has fireplace: Yes
- Fireplace features: Natural Gas
Interior area
- Living area range: 1500-2000 null
Property
Parking
- Total spaces: 6
- Parking features: Private Double
- Has garage: Yes
- Has carport: Yes
Features
- Patio & porch: Patio
- Has private pool: Yes
- Pool features: In Ground
Lot
- Size: 9,234 Square Feet
- Features: Fenced Yard, Golf, Hospital, Park, Place Of Worship, School
- Topography: Flat
Details
- Parcel number: 671070432
Construction
Type & style
- Home type: SingleFamily
- Property subtype: Single Family Residence
Materials
- Brick
- Foundation: Poured Concrete
- Roof: Tar/Gravel
Utilities & green energy
- Sewer: Sewer
Community & HOA
Location
- Region: North Glengarry
Financial & listing details
- Annual tax amount: C$3,576
- Date on market: 8/26/2026
Price history
Price history is unavailable.
Public tax history
Tax history is unavailable.
Climate risks
Neighborhood: K0C
Nearby schools
GreatSchools rating
- 3/10Saint Regis Mohawk SchoolGrades: PK-5Distance: 22.9 mi
- 2/10Salmon River Middle SchoolGrades: 6-8Distance: 24.2 mi
- 4/10Salmon River High SchoolGrades: 9-12Distance: 24.2 mi
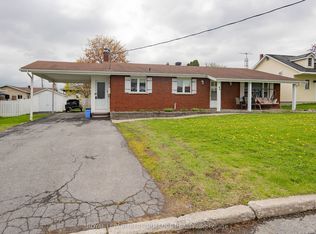
- C$429,9004 bd2 ba-- sqft44 Victoria St W, North Glengarry, ON K0C1A0For Sale
- C$649,0004 bd3 ba-- sqft238 Bishop St S, North Glengarry, ON K0C1A0For Sale

- C$279,9002 bd1 ba-- sqft49 Lochiel St E, North Glengarry, ON K0C1A0For Sale

- C$99,9000.25 acres79 Saint James St, North Glengarry, ON K0C1A0Lot/Land

- C$409,9002 bd2 ba-- sqft448 Dominion St S, North Glengarry, ON K0C1A0For Sale
- C$--2 bd1 ba-- sqft51 Main St S, North Glengarry, ON K0C1A0Off Market
- C$425,0006 bd3 ba-- sqft58 Kenyon St W, North Glengarry, ON K0C1A0For Sale
- C$229,0002 bd1 ba-- sqft220 Kenyon St W #209, North Glengarry, ON K0C1A0For Sale
Similar homes
- C$440,0004 bd2 ba-- sqft76 Kincardine St W, North Glengarry, ON K0C 1A0For Sale
 MLS ID #X13715884, REAL BROKER ONTARIO LTD., BROKERAGE. TRREB
 - C$649,0004 bd3 ba-- sqft238 Bishop St S, North Glengarry, ON K0C 1A0For SaleMLS ID #X13709402, REAL BROKER ONTARIO LTD., BROKERAGE. TRREB
- C$449,5003 bd2 ba-- sqft55 Kenyon St E, North Glengarry, ON K0C 1A0For Sale
 MLS ID #X13459444, REAL BROKER ONTARIO LTD., BROKERAGE. TRREB
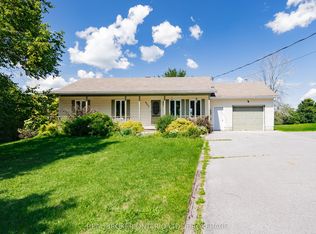
 - C$449,0004 bd2 ba-- sqft4057 Lefebvre St, South Glengarry, ON K0C 1A0For Sale
 MLS ID #X13708004, REAL BROKER ONTARIO LTD., BROKERAGE. TRREB
 - C$435,0003 bd3 ba-- sqft63 Kincardine St W, North Glengarry, ON K0C 1A0For SaleMLS ID #X13421298, REAL BROKER ONTARIO LTD., BROKERAGE. TRREB
- C$615,0004 bd2 ba-- sqft18203 Kenyon St W #19, North Glengarry, ON K0C 1A0For SaleMLS ID #X13537672, EXIT REALTY MATRIX. TRREB
- C$409,9002 bd2 ba-- sqft448 Dominion St S, North Glengarry, ON K0C 1A0For SaleMLS ID #X13166928, REALTY EXECUTIVES PLUS LTD.. TRREB
- C$549,9004 bd1 ba-- sqft2815 Rolland Massie Rd #2811, North Glengarry, ON K0C 1A0For SaleMLS ID #X13532810, EXIT REALTY MATRIX. TRREB
- C$425,0003 bd2 ba-- sqft22 Peter St, North Glengarry, ON K0C 1T0For SaleMLS ID #X13716678, ENGEL & VOLKERS OTTAWA. TRREB
- C$449,9004 bd2 ba-- sqft20392 Roy Cres, South Glengarry, ON K0C 1L0For SaleMLS ID #X13675462, REAL BROKER ONTARIO LTD., BROKERAGE. TRREB
- C$639,0004 bd3 ba-- sqft3213 Dornie Rd, North Glengarry, ON K0C 1A0For SaleMLS ID #X13607724, REAL BROKER ONTARIO LTD., BROKERAGE. TRREB
- C$279,9002 bd1 ba-- sqft49 Lochiel St E, North Glengarry, ON K0C 1A0For SaleMLS ID #X13490102, RE/MAX DELTA REALTY. TRREB
- C$464,0003 bd2 ba-- sqft22197 Parkhill Cir, South Glengarry, ON K0C 1Z0For SaleMLS ID #X13575286, ROYAL LEPAGE PERFORMANCE REALTY. TRREB
- C$549,9004 bd2 ba-- sqft17921 McPhail Rd, South Stormont, ON K0C 1S0For SaleMLS ID #X13678892, RE/MAX AFFILIATES MARQUIS LTD.. TRREB
- C$525,0003 bd3 ba-- sqft11 Peter St, North Glengarry, ON K0C 1T0For SaleMLS ID #X13022754, ROYAL LEPAGE PERFORMANCE REALTY. TRREB
- C$549,9004 bd3 ba-- sqft422 Hilbert Ave, Cornwall, ON K6K 1H5For SaleMLS ID #X13713468, RE/MAX AFFILIATES MARQUIS LTD.. TRREB
- C$530,0883 bd2 ba-- sqft12 Mechanic St W, North Glengarry, ON K0C 1T0New ConstructionMLS ID #X12848672, ROYAL LEPAGE PERFORMANCE REALTY. TRREB
- C$430,0003 bd1 ba-- sqft23 Mechanic St E, North Glengarry, ON K0C 1T0For SaleMLS ID #X13473382, EXSELLENCE TEAM REALTY INC.. TRREB
- C$589,9003 bd2 ba-- sqft3246 Tolmies Corners Rd, North Stormont, ON K0C 1C0For SaleMLS ID #X13698070, ROYAL LEPAGE TEAM REALTY. TRREB
- C$450,0003 bd3 ba-- sqft41 Saint Polycarp St, North Stormont, ON K0C 1W0For SaleMLS ID #X13667718, LPT REALTY. TRREB
