Welcome to 12 Mechanic St, in Maxville - a thoughtfully designed, bungalow! This beautiful 3-bedroom, 2-bathroom design offers 1,464 sq ft of bright, open-concept living space, plus a spacious 2-car garage, located on an oversized 54' x 118' lot in the heart of Maxville. Already under construction, ready as early as October 2026. Crafted by SNL Homes, a reputable local builder. Pricing, specs & details may be subject to change without notice. Renderings are concepts only, and could differ from finished construction plans. Colors & materials shall be confirmed by clients. *Price shown is net of New Rebates, such New Rebates are subject to the enactment of federal and provincial legislation and the purchase price is at all times subject to the terms of any APS between the builder and the buyer.*
New construction
C$530,088
12 Mechanic St W, North Glengarry, ON K0C 1T0
3beds
2baths
Single Family Residence
Built in ----
6,353 Square Feet Lot
$-- Zestimate®
C$--/sqft
C$-- HOA
What's special
- 167 days |
- 9 |
- 0 |
Likely to sell faster than
Zillow last checked:
Listing updated:
Listed by:
ROYAL LEPAGE PERFORMANCE REALTY
Source: TRREB,MLS®#: X12848672 Originating MLS®#: Ottawa Real Estate Board
Originating MLS®#: Ottawa Real Estate BoardFacts & features
Interior
Bedrooms & bathrooms
- Bedrooms: 3
- Bathrooms: 2
Heating
- Forced Air, Propane
Cooling
- Central Air
Features
- Primary Bedroom - Main Floor
- Basement: Unfinished
- Has fireplace: No
Interior area
- Living area range: 1100-1500 null
Property
Parking
- Total spaces: 4
- Parking features: Garage
- Has garage: Yes
Features
- Pool features: None
Lot
- Size: 6,353 Square Feet
Details
- Parcel number: 671030484
Construction
Type & style
- Home type: SingleFamily
- Architectural style: Bungalow
- Property subtype: Single Family Residence
Materials
- Stone, Vinyl Siding
- Foundation: Poured Concrete
- Roof: Asphalt Shingle
Condition
- New construction: Yes
Utilities & green energy
- Sewer: Sewer
Community & HOA
Location
- Region: North Glengarry
Financial & listing details
- Date on market: 3/5/2026
Price history
Price history is unavailable.
Public tax history
Tax history is unavailable.
Climate risks
Neighborhood: K0C
Nearby schools
GreatSchools rating
- 3/10Saint Regis Mohawk SchoolGrades: PK-5Distance: 23.6 mi
- C$2,2502 bd1 ba900 sqft10 Mechanic St W #301C, North Glengarry, ON K0C1T0For Rent
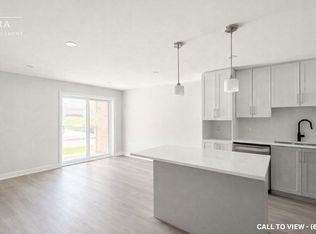
- C$2,2502 bd1 ba900 sqft10 Mechanic St W #302C, North Glengarry, ON K0C1T0For Rent
- C$2,1502 bd1 ba900 sqft10 Mechanic St W #202C, North Glengarry, ON K0C1T0For Rent
- C$2,2502 bd1 ba900 sqft10 Mechanic St W #303C, North Glengarry, ON K0C1T0For Rent
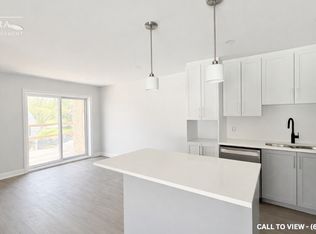
- C$2,1502 bd1 ba900 sqft10 Mechanic St W #203C, North Glengarry, ON K0C1T0For Rent
- C$277,5001 bd1 ba-- sqft6 Spring St, North Glengarry, ON K0C1T0For Sale
- C$415,0003 bd3 ba-- sqft1 Mechanic St E, North Glengarry, ON K0C1T0For Sale
- C$2,2503 bd2 ba-- sqft68 Villeneuve Dr, North Glengarry, ON K0C1T0For Rent
Similar homes
- C$525,0003 bd3 ba-- sqft11 Peter St, North Glengarry, ON K0C 1T0For Sale
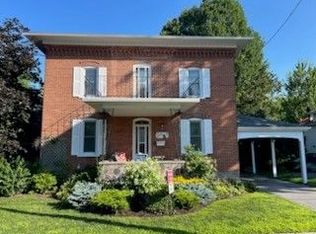 MLS ID #X13022754, ROYAL LEPAGE PERFORMANCE REALTY. TRREB
 - C$415,0003 bd3 ba-- sqft1 Mechanic St E, North Glengarry, ON K0C 1T0For Sale
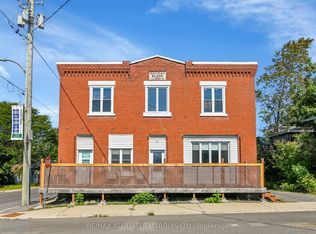 MLS ID #X13600930, RE/MAX AFFILIATES MARQUIS LTD.. TRREB
 - C$430,0003 bd1 ba-- sqft23 Mechanic St E, North Glengarry, ON K0C 1T0For Sale
 MLS ID #X13473382, EXSELLENCE TEAM REALTY INC.. TRREB
 - C$277,5001 bd1 ba-- sqft6 Spring St, North Glengarry, ON K0C 1T0For Sale
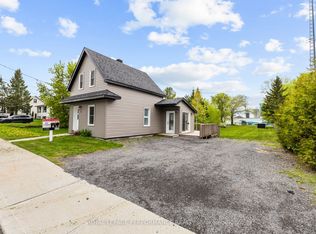 MLS ID #X13468140, ROYAL LEPAGE PERFORMANCE REALTY. TRREB
 - C$459,9004 bd3 ba-- sqft1091 County Road 15 Rd, Alfred And Plantagenet, ON K0B 1A0For SaleMLS ID #X13690774, HOMELIFE CAPITAL REALTY INC.. TRREB
- C$548,9004 bd2 ba-- sqft16509 Cedarvale Rd, North Stormont, ON K0C 1Y0For SaleMLS ID #X13689080, ROYAL LEPAGE TEAM REALTY. TRREB
- C$465,0003 bd2 ba-- sqft15964 Rush City Rd, North Stormont, ON K0C 1Y0For SaleMLS ID #X13678872, RE/MAX AFFILIATES MARQUIS LTD.. TRREB
- C$489,0003 bd2 ba-- sqft147 McCormick Rd, North Glengarry, ON K0C 1A0For SaleMLS ID #X13083932, ROYAL LEPAGE PERFORMANCE REALTY. TRREB
- C$639,0004 bd3 ba-- sqft3213 Dornie Rd, North Glengarry, ON K0C 1A0For SaleMLS ID #X13607724, REAL BROKER ONTARIO LTD., BROKERAGE. TRREB
- C$449,9004 bd2 ba-- sqft20392 Roy Cres, South Glengarry, ON K0C 1L0For SaleMLS ID #X13675462, REAL BROKER ONTARIO LTD., BROKERAGE. TRREB
- C$575,0004 bd2 ba-- sqft24 Bergevin St, The Nation, ON K0C 2B0For SaleMLS ID #X13625896, RE/MAX HALLMARK REALTY GROUP. TRREB
- C$529,9003 bd2 ba-- sqft684 Principale St, Casselman, ON K0A 1M0For SaleMLS ID #X13602570, ROYAL LEPAGE PERFORMANCE REALTY. TRREB
- C$549,9004 bd1 ba-- sqft2815 Rolland Massie Rd #2811, North Glengarry, ON K0C 1A0For SaleMLS ID #X13532810, EXIT REALTY MATRIX. TRREB
- C$544,9004 bd2 ba-- sqft1635 Brookdale Ave, Cornwall, ON K6J 4R2For SaleMLS ID #X13674106, RE/MAX AFFILIATES MARQUIS LTD.. TRREB
- C$560,0004 bd2 ba-- sqft5121 Brunet Rd, South Stormont, ON K0C 1R0For SaleMLS ID #X13462686, REAL BROKER ONTARIO LTD., BROKERAGE. TRREB
- C$495,0004 bd3 ba-- sqft75 Gauthier St, North Glengarry, ON K0C 1A0For SaleMLS ID #X13423520, RE/MAX AFFILIATES MARQUIS LTD.. TRREB
- C$481,0003 bd3 ba-- sqft73 Villeneuve St, North Stormont, ON K0C 1W0New ConstructionMLS ID #X12841888, CENTURY 21 SYNERGY REALTY INC. TRREB
- C$481,0003 bd3 ba-- sqft77 Villeneuve St, North Stormont, ON K0C 1W0New ConstructionMLS ID #X12841892, CENTURY 21 SYNERGY REALTY INC. TRREB
- C$481,0003 bd3 ba-- sqft71 Villeneuve St, North Stormont, ON K0C 1W0New ConstructionMLS ID #X12841886, CENTURY 21 SYNERGY REALTY INC. TRREB
- C$481,0003 bd3 ba-- sqft69 Villeneuve St, North Stormont, ON K0C 1W0New ConstructionMLS ID #X12841884, CENTURY 21 SYNERGY REALTY INC. TRREB
