*FULL HST REBATE INCLUDED IN LISTING PRICE*Agent must be present on initial visit*Beautiful modern property built by trusted local builder. Gorgeous semi detached 2 Storey with approximately 1761sq/ft of living space, 3 beds & 3 baths and a massive double car garage to provide plenty of room for your vehicles and country toys. The main floor has an open concept layout with quartz counters in your spacious kitchen, a large 9ft island with breakfast bar, ample cabinets & a large kitchen walk-in pantry. Luxury vinyl floors throughout the entry way, living room, dining room, kitchen, bathroom & hallway. Plush carpeting leads you upstairs into the bedrooms. Primary bedroom offers a spacious walk-in closet & a 3pc ensuite bath. 2nd/3rdbedrooms are also spacious with ample closet space in each. Full bathroom & Laundry room on second floor. No Appliances or AC included. Site plan, Floorplan, Feat. & Specs/upgrades attached!
New construction
C$481,000
77 Villeneuve St, North Stormont, ON K0C 1W0
3beds
3baths
Single Family Residence
Built in ----
3,787 Square Feet Lot
$-- Zestimate®
C$--/sqft
C$-- HOA
What's special
- 158 days |
- 5 |
- 0 |
Zillow last checked:
Listing updated:
Listed by:
CENTURY 21 SYNERGY REALTY INC
Source: TRREB,MLS®#: X12841892 Originating MLS®#: Ottawa Real Estate Board
Originating MLS®#: Ottawa Real Estate BoardFacts & features
Interior
Bedrooms & bathrooms
- Bedrooms: 3
- Bathrooms: 3
Primary bedroom
- Level: Second
- Dimensions: 4.11 x 4.8
Bedroom
- Level: Second
- Dimensions: 3.3 x 3.35
Bedroom
- Level: Second
- Dimensions: 4.08 x 3.25
Bathroom
- Level: Main
- Dimensions: 1.16 x 1.98
Bathroom
- Level: Second
- Dimensions: 2.56 x 2.46
Bathroom
- Level: Second
- Dimensions: 2.48 x 2.61
Dining room
- Level: Main
- Dimensions: 3.35 x 3.66
Kitchen
- Level: Main
- Dimensions: 2.89 x 2.64
Laundry
- Level: Second
- Dimensions: 1.52 x 1.82
Living room
- Level: Main
- Dimensions: 4.27 x 3.96
Other
- Level: Second
- Dimensions: 2.48 x 2.08
Pantry
- Level: Main
- Dimensions: 1.11 x 2.26
Heating
- Forced Air, Propane
Cooling
- None
Features
- Basement: Full,Unfinished
- Has fireplace: No
Interior area
- Living area range: 1500-2000 null
Property
Parking
- Total spaces: 6
- Parking features: Garage
- Has garage: Yes
Features
- Stories: 2
- Patio & porch: Deck
- Pool features: None
- Frontage length: 10.50
Lot
- Size: 3,787 Square Feet
- Features: Park
Details
- Other equipment: Air Exchanger
Construction
Type & style
- Home type: SingleFamily
- Property subtype: Single Family Residence
Materials
- Brick, Other
- Foundation: Concrete
- Roof: Asphalt Shingle
Condition
- New construction: Yes
Utilities & green energy
- Sewer: Sewer
- Utilities for property: Internet High Speed, Cable Available
Community & HOA
Location
- Region: North Stormont
Financial & listing details
- Date on market: 3/3/2026
C
CENTURY 21 SYNERGY REALTY INC
By pressing Contact Agent, you agree that the real estate professional identified above may call/text you about your search, which may involve use of automated means and pre-recorded/artificial voices. You don't need to consent as a condition of buying any property, goods, or services. Message/data rates may apply. You also agree to our Terms of Use. Zillow does not endorse any real estate professionals. We may share information about your recent and future site activity with your agent to help them understand what you're looking for in a home.
Price history
Price history is unavailable.
Public tax history
Tax history is unavailable.
Climate risks
Neighborhood: K0C
Nearby schools
GreatSchools rating
- 4/10Madison Elementary SchoolGrades: PK-6Distance: 21.4 mi
- 6/10J William Leary Junior High SchoolGrades: 7-8Distance: 22.9 mi
- 4/10Massena Senior High SchoolGrades: 9-12Distance: 23 mi
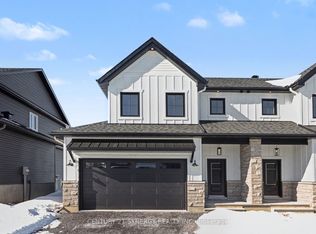
- C$481,0003 bd3 ba-- sqft75 Villeneuve St, North Stormont, ON K0C1W0New Construction
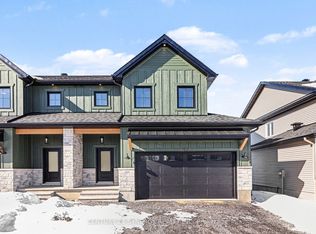
- C$481,0003 bd3 ba-- sqft73 Villeneuve St, North Stormont, ON K0C1W0New Construction
- C$481,0003 bd3 ba-- sqft71 Villeneuve St, North Stormont, ON K0C1W0New Construction

- C$481,0003 bd3 ba-- sqft69 Villeneuve St, North Stormont, ON K0C1W0New Construction

- C$481,0003 bd3 ba-- sqft67 Villeneuve St, North Stormont, ON K0C1W0New Construction
- C$629,0004 bd2 ba-- sqft18 Calco Cres, North Stormont, ON K0C1W0For Sale
- C$199,9990 sqft17175 McNeil Rd #17181, North Stormont, ON K0C1W0Lot/Land
- C$99,9990 sqft17175 McNeil Rd, North Stormont, ON K0C1W0Lot/Land
Similar homes
- C$481,0003 bd3 ba-- sqft73 Villeneuve St, North Stormont, ON K0C 1W0New ConstructionMLS ID #X12841888, CENTURY 21 SYNERGY REALTY INC. TRREB
- C$481,0003 bd3 ba-- sqft71 Villeneuve St, North Stormont, ON K0C 1W0New ConstructionMLS ID #X12841886, CENTURY 21 SYNERGY REALTY INC. TRREB
- C$481,0003 bd3 ba-- sqft67 Villeneuve St, North Stormont, ON K0C 1W0New Construction
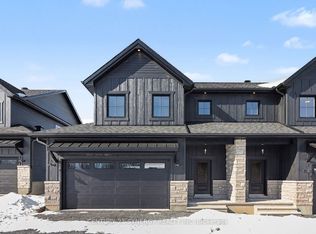 MLS ID #X12841890, CENTURY 21 SYNERGY REALTY INC. TRREB
 - C$481,0003 bd3 ba-- sqft75 Villeneuve St, North Stormont, ON K0C 1W0New ConstructionMLS ID #X12841894, CENTURY 21 SYNERGY REALTY INC. TRREB
- C$481,0003 bd3 ba-- sqft69 Villeneuve St, North Stormont, ON K0C 1W0New ConstructionMLS ID #X12841884, CENTURY 21 SYNERGY REALTY INC. TRREB
- C$629,0004 bd2 ba-- sqft18 Calco Cres, North Stormont, ON K0C 1W0For SaleMLS ID #X12973310, GRAPE VINE REALTY INC.. TRREB
- C$484,9004 bd1 ba-- sqft3260 Tolmies Corners Rd, North Stormont, ON K0C 1C0For SaleMLS ID #X13625786, REMAX BOARDWALK REALTY. TRREB
- C$499,9003 bd3 ba-- sqft146 Elizabeth Dr, North Dundas, ON K0C 1H0New ConstructionMLS ID #X13631938, RE/MAX HALLMARK REALTY GROUP. TRREB
- C$526,2393 bd3 ba-- sqft38 Nicole St, North Stormont, ON K0A 1R0New ConstructionMLS ID #X13208710, CENTURY 21 SYNERGY REALTY INC. TRREB
- C$549,9004 bd3 ba-- sqft25 Mill St, North Dundas, ON K0C 1H0For SaleMLS ID #X13644248, COLDWELL BANKER COBURN REALTY. TRREB
- C$415,0003 bd3 ba-- sqft1 Mechanic St E, North Glengarry, ON K0C 1T0For SaleMLS ID #X13600930, RE/MAX AFFILIATES MARQUIS LTD.. TRREB
- C$529,9003 bd2 ba-- sqft684 Principale St, Casselman, ON K0A 1M0For SaleMLS ID #X13602570, ROYAL LEPAGE PERFORMANCE REALTY. TRREB
- C$519,0002 bd1 ba-- sqft127 Elizabeth Dr, North Dundas, ON K0C 1H0For SaleMLS ID #X13650234, COLDWELL BANKER COBURN REALTY. TRREB
- C$449,0593 bd3 ba-- sqft31 Helen St, North Stormont, ON K0A 1R0New ConstructionMLS ID #X12848510, CENTURY 21 SYNERGY REALTY INC. TRREB
- C$530,0003 bd2 ba-- sqft9 Gloss St, North Stormont, ON K0A 1R0For SaleMLS ID #X13616232, RE/MAX ABSOLUTE WALKER REALTY. TRREB
- C$509,0003 bd1 ba-- sqft310 Zakari St, Casselman, ON K0A 1M0New ConstructionMLS ID #X12176409, RE/MAX HALLMARK REALTY GROUP. TRREB
- C$534,0003 bd2 ba-- sqft79 Hickory St, South Stormont, ON K0C 1M0For SaleMLS ID #X13624488, ROYAL LEPAGE PERFORMANCE REALTY. TRREB
- C$490,0002 bd1 ba-- sqft324 Zakari St, Casselman, ON K0A 1M0New ConstructionMLS ID #X12847104, RE/MAX HALLMARK REALTY GROUP. TRREB
- C$498,0003 bd1 ba-- sqft308 Zakari St, Casselman, ON K0A 1M0New ConstructionMLS ID #X12369114, RE/MAX HALLMARK REALTY GROUP. TRREB
- C$441,5004 bd2 ba-- sqft48 Pine St, South Stormont, ON K0C 1M0For SaleMLS ID #X13549638, ROYAL LEPAGE PERFORMANCE REALTY. TRREB
