Skip main navigation
New construction
  • C$499,900

    146 Elizabeth Dr, North Dundas, ON K0C 1H0

    3beds
    3baths
    Single Family Residence
    Built in ----
    3,072 Square Feet Lot
    $-- Zestimate®
    C$--/sqft
    C$-- HOA

    What's special

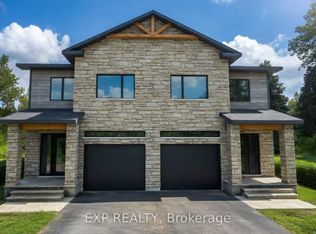
    Welcome to 146 Elizabeth Drive; a brand new two story 3 bedroom, 3 bathroom semi-detached home with full TARION warranty; Located ONLY approx. 45mins from Ottawa in the desired & peaceful Thompson subdivision in Chesterville. Walking distance from the municipal park and municipal river access. This gorgeous home features a spacious open concept design with 9ft ceilings. Modern gourmet kitchen with quartz throughout, brand new stainless steel appliances, upgraded light fixtures & top of the line delta plumbing. Upper level also featuring good size master bedroom with walk-in closet & 3piece ensuite bathroom; 2 good size bedrooms; a full bathroom & a convenient laundry area. Included: Asphalt entrance, sod installed on lot, Gutters, Owned A/C, Owned Air Exchanger, Owned Furnace, Owned Hot Water tank, Installed Auto Garage door Opener, quartz throughout, CARPET ONLY IN STAIRCASES, insulated garage, covered porch. ***Immediate possession available. BOOK YOUR PRIVATE SHOWING TODAY!!!!
    21 days
    |
    18
    |
    2
    |

    Zillow last checked:

    Listing updated:

    Listed by:

    RE/MAX HALLMARK REALTY GROUP

    Source: TRREB,MLS®#: X13631938MLS LogoOriginating MLS®#: Ottawa Real Estate Board

      Facts & features

      Interior

      Bedrooms & bathrooms
      • Bedrooms: 3
      • Bathrooms: 3
      Primary bedroom
      • Level: Upper
      • Dimensions: 3.2 x 3.91
      Bedroom 2
      • Level: Upper
      • Dimensions: 2.95 x 3
      Bedroom 3
      • Level: Upper
      • Dimensions: 3.3 x 3.3
      Bathroom
      • Level: Main
      • Dimensions: 1.52 x 1.68
      Bathroom
      • Level: Upper
      • Dimensions: 2.18 x 2.36
      Bathroom
      • Level: Upper
      • Dimensions: 3.86 x 1.8
      Bathroom
      • Level: Upper
      • Dimensions: 1.52 x 1.68
      Dining room
      • Level: Main
      • Dimensions: 3.05 x 3.15
      Kitchen
      • Level: Main
      • Dimensions: 3.3 x 3.89
      Living room
      • Level: Main
      • Dimensions: 3.3 x 3.48
      Recreation
      • Level: Lower
      • Dimensions: 5.56 x 2.87
      Heating
      • Forced Air, Gas
      Cooling
      • Central Air
      Features
      • Basement: Finished
      • Has fireplace: No
      Interior area
      • Living area range: 1500-2000 null

      Property

      Parking
      • Total spaces: 3
      • Parking features: Garage
      • Has garage: Yes
      Features
      • Stories: 2
      • Pool features: None
      Lot
      • Size: 3,072 Square Feet
      Details
      • Parcel number: 661460428
      • Other equipment: Air Exchanger

      Construction

      Type & style
      • Home type: SingleFamily
      • Property subtype: Single Family Residence
      Materials
      • Brick, Vinyl Siding
      • Foundation: Poured Concrete
      • Roof: Asphalt Shingle
      Condition
      • New construction: Yes

      Utilities & green energy

      • Sewer: Sewer

      Community & HOA

      Location
      • Region: North Dundas

      Financial & listing details

      • Date on market: 8/3/2026

        Price history

        Price history is unavailable.

        Public tax history

        Tax history is unavailable.

        Climate risks

        Neighborhood: K0C

        Getting around

        15 / 100
        Car-Dependent
        28 / 100
        Somewhat Bikeable

        Nearby schools

        GreatSchools rating

        Similar homes