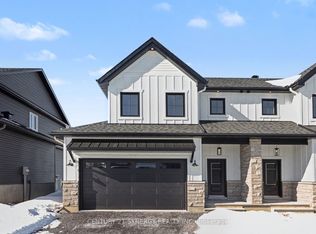
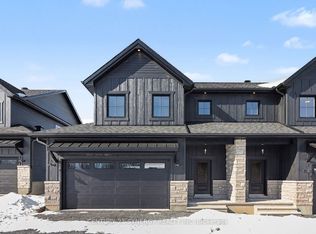
*FULL HST REBATE INCLUDED IN LISTING PRICE*Agent must be present on initial visit* Beautiful modern property built by trusted local builder. Gorgeous semi detached 2 Storey with approximately 1761sq/ft of living space, 3 beds & 3 baths and a massive double car garage to provide plenty of room for your vehicles and country toys. The main floor has an open concept layout with quartz counters in your spacious kitchen, a large 9ft island with breakfast bar, ample cabinets & a large kitchen walk-in pantry. Luxury vinyl floors throughout the entry way, living room, dining room, kitchen, bathroom & hallway. Plush carpeting leads you upstairs into the bedrooms. Primary bedroom offers a spacious walk-in closet & a 3pc ensuite bath. 2nd/3rdbedrooms are also spacious with ample closet space in each. Full bathroom & Laundry room on second floor. No Appliances or AC included. Site plan, Floorplan, Feat. & Specs/upgrades attached!
New construction
C$481,000
73 Villeneuve St, North Stormont, ON K0C 1W0
3beds
3baths
Single Family Residence
Built in ----
3,787 Square Feet Lot
$-- Zestimate®
C$--/sqft
C$-- HOA
What's special
- 162 days |
- 1 |
- 0 |
Zillow last checked:
Listing updated:
Listed by:
CENTURY 21 SYNERGY REALTY INC
Source: TRREB,MLS®#: X12841888 Originating MLS®#: Ottawa Real Estate Board
Originating MLS®#: Ottawa Real Estate BoardFacts & features
Interior
Bedrooms & bathrooms
- Bedrooms: 3
- Bathrooms: 3
Primary bedroom
- Level: Second
- Dimensions: 4.11 x 4.8
Bedroom
- Level: Second
- Dimensions: 3.3 x 3.35
Bedroom
- Level: Second
- Dimensions: 4.08 x 3.25
Bathroom
- Level: Second
- Dimensions: 2.48 x 2.61
Bathroom
- Level: Second
- Dimensions: 2.56 x 2.46
Bathroom
- Level: Main
- Dimensions: 1.16 x 1.98
Dining room
- Level: Main
- Dimensions: 3.35 x 3.66
Kitchen
- Level: Main
- Dimensions: 2.89 x 2.64
Laundry
- Level: Second
- Dimensions: 1.52 x 1.82
Living room
- Level: Main
- Dimensions: 4.27 x 3.96
Other
- Level: Second
- Dimensions: 2.48 x 2.08
Pantry
- Level: Main
- Dimensions: 1.11 x 2.26
Heating
- Forced Air, Propane
Cooling
- None
Features
- Basement: Full,Unfinished
- Has fireplace: No
Interior area
- Living area range: 1500-2000 null
Property
Parking
- Total spaces: 6
- Parking features: Garage
- Has garage: Yes
Features
- Stories: 2
- Patio & porch: Deck
- Pool features: None
- Frontage length: 10.50
Lot
- Size: 3,787 Square Feet
- Features: Park
Details
- Other equipment: Air Exchanger
Construction
Type & style
- Home type: SingleFamily
- Property subtype: Single Family Residence
Materials
- Brick, Other
- Foundation: Concrete
- Roof: Asphalt Shingle
Condition
- New construction: Yes
Utilities & green energy
- Sewer: Sewer
- Utilities for property: Internet High Speed, Cable Available
Community & HOA
Location
- Region: North Stormont
Financial & listing details
- Date on market: 3/3/2026
Price history
Price history is unavailable.
Public tax history
Tax history is unavailable.
Climate risks
Neighborhood: K0C
Nearby schools
GreatSchools rating
- 4/10Madison Elementary SchoolGrades: PK-6Distance: 21.3 mi
- 6/10J William Leary Junior High SchoolGrades: 7-8Distance: 22.9 mi
- 4/10Massena Senior High SchoolGrades: 9-12Distance: 23 mi
- C$481,0003 bd3 ba-- sqft75 Villeneuve St, North Stormont, ON K0C1W0New Construction
- C$481,0003 bd3 ba-- sqft71 Villeneuve St, North Stormont, ON K0C1W0New Construction

- C$481,0003 bd3 ba-- sqft69 Villeneuve St, North Stormont, ON K0C1W0New Construction

- C$481,0003 bd3 ba-- sqft77 Villeneuve St, North Stormont, ON K0C1W0New Construction

- C$481,0003 bd3 ba-- sqft67 Villeneuve St, North Stormont, ON K0C1W0New Construction
- C$629,0004 bd2 ba-- sqft18 Calco Cres, North Stormont, ON K0C1W0For Sale
- C$199,9990 sqft17175 McNeil Rd #17181, North Stormont, ON K0C1W0Lot/Land
- C$99,9990 sqft17175 McNeil Rd, North Stormont, ON K0C1W0Lot/Land
Similar homes
- C$481,0003 bd3 ba-- sqft77 Villeneuve St, North Stormont, ON K0C 1W0New ConstructionMLS ID #X12841892, CENTURY 21 SYNERGY REALTY INC. TRREB
- C$481,0003 bd3 ba-- sqft71 Villeneuve St, North Stormont, ON K0C 1W0New ConstructionMLS ID #X12841886, CENTURY 21 SYNERGY REALTY INC. TRREB
- C$481,0003 bd3 ba-- sqft69 Villeneuve St, North Stormont, ON K0C 1W0New ConstructionMLS ID #X12841884, CENTURY 21 SYNERGY REALTY INC. TRREB
- C$481,0003 bd3 ba-- sqft67 Villeneuve St, North Stormont, ON K0C 1W0New Construction
 MLS ID #X12841890, CENTURY 21 SYNERGY REALTY INC. TRREB
 - C$481,0003 bd3 ba-- sqft75 Villeneuve St, North Stormont, ON K0C 1W0New ConstructionMLS ID #X12841894, CENTURY 21 SYNERGY REALTY INC. TRREB
- C$629,0004 bd2 ba-- sqft18 Calco Cres, North Stormont, ON K0C 1W0For SaleMLS ID #X12973310, GRAPE VINE REALTY INC.. TRREB
- C$484,9004 bd1 ba-- sqft3260 Tolmies Corners Rd, North Stormont, ON K0C 1C0For SaleMLS ID #X13625786, REMAX BOARDWALK REALTY. TRREB
- C$419,0003 bd2 ba-- sqft1 Adam Dixon Ave, South Stormont, ON K0C 1P0For SaleMLS ID #X13668492, ROYAL LEPAGE PERFORMANCE REALTY. TRREB
- C$499,9003 bd3 ba-- sqft146 Elizabeth Dr, North Dundas, ON K0C 1H0New ConstructionMLS ID #X13631938, RE/MAX HALLMARK REALTY GROUP. TRREB
- C$526,2393 bd3 ba-- sqft38 Nicole St, North Stormont, ON K0A 1R0New ConstructionMLS ID #X13208710, CENTURY 21 SYNERGY REALTY INC. TRREB
- C$415,0003 bd3 ba-- sqft1 Mechanic St E, North Glengarry, ON K0C 1T0For SaleMLS ID #X13600930, RE/MAX AFFILIATES MARQUIS LTD.. TRREB
- C$529,9003 bd2 ba-- sqft684 Principale St, Casselman, ON K0A 1M0For SaleMLS ID #X13602570, ROYAL LEPAGE PERFORMANCE REALTY. TRREB
- C$449,0593 bd3 ba-- sqft31 Helen St, North Stormont, ON K0A 1R0New ConstructionMLS ID #X12848510, CENTURY 21 SYNERGY REALTY INC. TRREB
- C$569,9003 bd2 ba-- sqft5089 County Road 10 Rd, The Nation, ON K0B 1G0For SaleMLS ID #X13667858, REMAX BOARDWALK REALTY. TRREB
- C$549,9004 bd3 ba-- sqft25 Mill St, North Dundas, ON K0C 1H0For SaleMLS ID #X13644248, COLDWELL BANKER COBURN REALTY. TRREB
- C$519,0002 bd1 ba-- sqft127 Elizabeth Dr, North Dundas, ON K0C 1H0For SaleMLS ID #X13650234, COLDWELL BANKER COBURN REALTY. TRREB
- C$530,0003 bd2 ba-- sqft9 Gloss St, North Stormont, ON K0A 1R0For SaleMLS ID #X13616232, RE/MAX ABSOLUTE WALKER REALTY. TRREB
- C$490,0002 bd1 ba-- sqft324 Zakari St, Casselman, ON K0A 1M0New ConstructionMLS ID #X12847104, RE/MAX HALLMARK REALTY GROUP. TRREB
- C$498,0003 bd1 ba-- sqft308 Zakari St, Casselman, ON K0A 1M0New ConstructionMLS ID #X12369114, RE/MAX HALLMARK REALTY GROUP. TRREB
- C$534,0003 bd2 ba-- sqft79 Hickory St, South Stormont, ON K0C 1M0For SaleMLS ID #X13624488, ROYAL LEPAGE PERFORMANCE REALTY. TRREB
