Welcome to this beautiful 2021-built bungalow in Fournier offering modern design and exceptional curb appeal with a stylish blend of stone and siding. Step inside to a bright open-concept kitchen, dining, and living area filled with natural light and patio doors leading to a spacious covered deck-perfect for relaxing or entertaining. The kitchen offers a clean, contemporary design with ample cabinetry and workspace. The main level includes a large primary bedroom with direct access to the deck, a second bedroom, and a convenient 3 piece bathroom. The fully finished lower level provides excellent additional living space with a bedroom featuring patio doors to the backyard, a 3-piece bathroom, and a versatile family/recreation area ideal for a home gym, media room, or gathering space, plus a full walkout. Recent improvements include eavestrough (2023), generator link plug installation (2023), water softener with reverse osmosis and UV system (2024), new hot water tank (2025), and EV plug-in ready (2026). The expansive backyard offers plenty of room for outdoor enjoyment, fire pits, and entertaining. A move-in-ready home combining style, comfort, and peace of mind!
For sale
C$569,900
5089 County Road 10 Rd, The Nation, ON K0B 1G0
3beds
2baths
Single Family Residence
Built in ----
0 Square Feet Lot
$-- Zestimate®
C$--/sqft
C$-- HOA
What's special
- 53 days
- 6
- 0
Zillow last checked:
Listing updated:
Listed by:
REMAX BOARDWALK REALTY
Source: TRREB,MLS®#: X13667858 Originating MLS®#: Ottawa Real Estate Board
Originating MLS®#: Ottawa Real Estate BoardFacts & features
Interior
Bedrooms & bathrooms
- Bedrooms: 3
- Bathrooms: 2
Primary bedroom
- Level: Main
- Dimensions: 3.86 x 4.19
Bedroom 2
- Level: Main
- Dimensions: 3.87 x 3.42
Bedroom 3
- Level: Basement
- Dimensions: 3.68 x 3.4
Bathroom
- Level: Basement
- Dimensions: 2.39 x 1.6
Bathroom
- Level: Main
- Dimensions: 2.4 x 1.68
Dining room
- Level: Main
- Dimensions: 3.65 x 3.06
Family room
- Level: Basement
- Dimensions: 7.06 x 5.14
Foyer
- Level: Main
- Dimensions: 3.6 x 3.25
Kitchen
- Level: Main
- Dimensions: 4.18 x 2.76
Laundry
- Level: Basement
- Dimensions: 2.87 x 1.55
Living room
- Level: Main
- Dimensions: 3.6 x 6.1
Utility room
- Level: Basement
- Dimensions: 5.39 x 3.47
Heating
- Forced Air, Propane
Cooling
- Central Air
Appliances
- Included: Water Softener
Features
- Flooring: Carpet Free
- Basement: Full,Finished
- Has fireplace: Yes
- Fireplace features: Propane
Interior area
- Living area range: 1100-1500 null
Video & virtual tour
Property
Parking
- Total spaces: 4
Features
- Patio & porch: Porch
- Pool features: None
Lot
- Size: 0 Square Feet
Details
- Parcel number: 541270124
- Other equipment: Air Exchanger
Construction
Type & style
- Home type: SingleFamily
- Architectural style: Bungalow
- Property subtype: Single Family Residence
Materials
- Vinyl Siding
- Foundation: Poured Concrete
- Roof: Asphalt Shingle
Utilities & green energy
- Sewer: Sewer
Community & HOA
Location
- Region: The Nation
Financial & listing details
- Annual tax amount: C$3,500
- Date on market: 8/12/2026
Price history
Price history is unavailable.
Public tax history
Tax history is unavailable.
Climate risks
Neighborhood: K0B
Nearby schools
GreatSchools rating
No schools nearby
We couldn't find any schools near this home.


Similar homes
- C$399,0002 bd1 ba-- sqft3137 Union St, The Nation, ON K0B 1G0For Sale
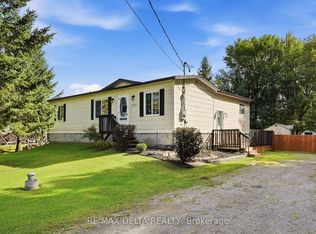 MLS ID #X13791864, RE/MAX DELTA REALTY. TRREB
 - C$529,9004 bd2 ba-- sqft2626 Saint Isidore Rd, The Nation, ON K0C 2B0For Sale
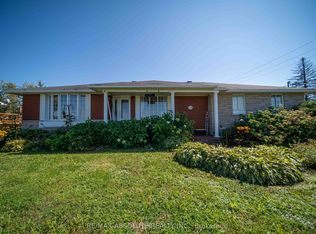 MLS ID #X13741202, RE/MAX ABSOLUTE REALTY INC.. TRREB
 - C$539,9004 bd1 ba-- sqft579 Montee Lajeunesse Rd, Plantagenet, ON K0B 1A0For Sale
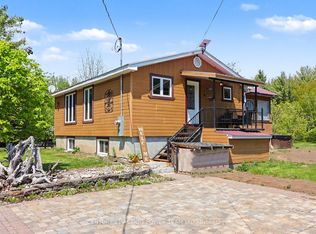 MLS ID #X13822948, CENTURY 21 ACTION POWER TEAM LTD.. TRREB
 - C$435,0002 bd1 ba-- sqft6 Madeleine Pl, The Nation, ON K0C 2B0For Sale
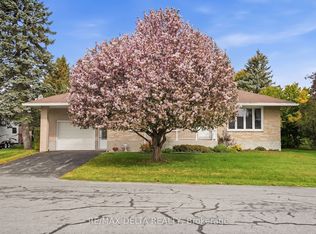 MLS ID #X13853070, RE/MAX DELTA REALTY. TRREB
