Beautifully nestled on an expansive, nearly one-acre lot surrounded by nature, this inviting bungalow offers an exceptional blend of comfort, space and privacy. An interlock driveway and oversized attached double-car garage create an attractive first impression while offering everyday convenience. Inside, the thoughtfully designed main floor features three bedrooms and two full bathrooms, including a beautifully renovated main bath and a luxurious ensuite off the primary bedroom. The chef-inspired kitchen is sure to impress, showcasing quartz countertops, upgraded cabinetry and a generous island overlooking the bright and welcoming living room. The spacious dining area opens through patio doors to a stunning two-tiered deck, creating the perfect extension of the living space and an ideal setting for outdoor entertaining, family gatherings or quiet moments overlooking the private backyard. A children's play structure adds to the appeal for growing families, while the partially finished basement offers additional living space and plenty of potential to suit your needs. Convenient main-floor laundry completes the package. Enjoy the best of both worlds with the space and serenity of a natural setting and all the comforts of home. A wonderful opportunity to enjoy a more relaxed lifestyle!
For sale
C$599,900
615 Boundary Rd, Alfred And Plantagenet, ON K0B 1A0
3beds
2baths
Single Family Residence
Built in ----
0.99 Acres Lot
$-- Zestimate®
C$--/sqft
C$-- HOA
What's special
Interlock drivewayOversized attached double-car garageThoughtfully designed main floorThree bedroomsBeautifully renovated main bathChef-inspired kitchenQuartz countertops
- 2 days
- 6
- 0
Zillow last checked:
Listing updated:
Listed by:
RE/MAX DELTA REALTY TEAM
Source: TRREB,MLS®#: X14194498 Originating MLS®#: Ottawa Real Estate Board
Facts & features
Interior
Bedrooms & bathrooms
- Bedrooms: 3
- Bathrooms: 2
Primary bedroom
- Level: Main
- Dimensions: 4.1 x 3.99
Bedroom
- Level: Main
- Dimensions: 6.83 x 3.63
Bedroom
- Level: Main
- Dimensions: 0 x 0
Dining room
- Level: Main
- Dimensions: 2.65 x 4.88
Kitchen
- Level: Main
- Dimensions: 4.19 x 4.78
Living room
- Level: Main
- Dimensions: 6.85 x 3.96
Other
- Level: Basement
- Dimensions: 3.04 x 2.11
Recreation
- Level: Basement
- Dimensions: 10.22 x 8.67
Utility room
- Level: Basement
- Dimensions: 3.05 x 1.35
Heating
- Forced Air, Gas
Cooling
- Central Air
Features
- None
- Basement: Full,Partially Finished
- Has fireplace: No
Interior area
- Living area range: 1100-1500 null
Video & virtual tour
Property
Parking
- Total spaces: 6
- Parking features: Garage
- Has garage: Yes
Features
- Pool features: None
Lot
- Size: 0.99 Acres
Details
- Parcel number: 541350189
Construction
Type & style
- Home type: SingleFamily
- Architectural style: Bungalow
- Property subtype: Single Family Residence
Materials
- Brick
- Foundation: Concrete
- Roof: Asphalt Shingle
Utilities & green energy
- Sewer: Septic
Community & HOA
Location
- Region: Alfred And Plantagenet
Financial & listing details
- Annual tax amount: C$4,391
- Date on market: 11/19/2026
Price history
Price history is unavailable.
Public tax history
Tax history is unavailable.
Climate risks
Neighborhood: K0B
Nearby schools
GreatSchools rating
No schools nearby
We couldn't find any schools near this home.
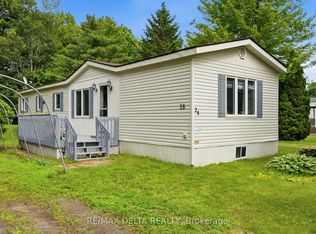
- C$214,9002 bd1 ba-- sqft5279 County Road 17 Hwy #28, Alfred And Plantagenet, ON K0B1A0For Sale
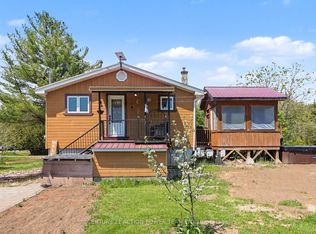
- C$539,9004 bd1 ba-- sqft579 Montee Lajeunesse Rd, Plantagenet, ON K0B1A0For Sale
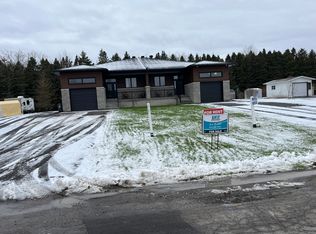
- C$--2 bd2 ba1.2k sqft534 Devista Blvd #D, Alfred And Plantagenet, ON K0B1A0Off Market
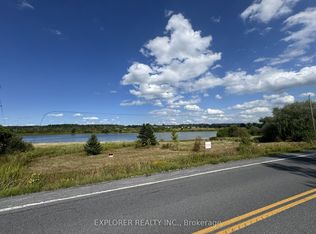
- C$39,9000.27 acres850 Old Highway 17 E, Alfred And Plantagenet, ON K0B1L0Lot/Land
Similar homes
- C$539,9004 bd1 ba-- sqft579 Montee Lajeunesse Rd, Plantagenet, ON K0B 1A0For SaleMLS ID #X13822948, CENTURY 21 ACTION POWER TEAM LTD.. TRREB
- C$599,9002 bd1 ba-- sqft2355 Concession St #7, Alfred And Plantagenet, ON K0B 1L0For Sale
 MLS ID #X14144496, EXIT REALTY MATRIX. TRREB
- C$599,9004 bd2 ba-- sqft880 Concession St, Alfred And Plantagenet, ON K0B 1L0For Sale
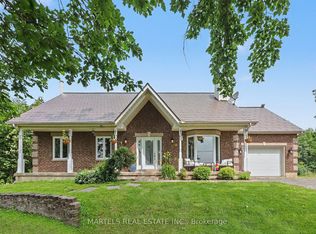 MLS ID #X13750990, MARTELS REAL ESTATE INC.. TRREB
- C$575,0004 bd4 ba-- sqft5047 Concession St #11, Alfred And Plantagenet, ON K0B 1L0For Sale
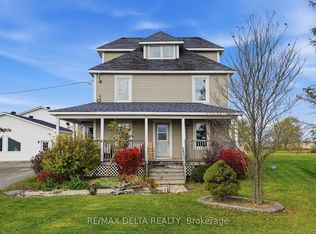 MLS ID #X14147594, RE/MAX DELTA REALTY. TRREB
