Welcome to this beautifully maintained bungalow, an ideal choice for first-time homebuyers, downsizers, or anyone seeking a quiet country retreat. Surrounded by mature trees and thoughtfully landscaped, the property offers a picturesque setting just minutes from golf and local amenities. Step inside through the bright, welcoming entrance and into a comfortable living room filled with natural light. The well-appointed kitchen features abundant cabinetry, generous counter space, and a sit-at island, while the adjoining eating area offers French doors leading to the deck and patio-perfect for outdoor dining and entertaining. The main level also features a spacious primary bedroom with ample closet space and a relaxing 4-piece bathroom. The full unfinished lower level provides plenty of potential for additional living space and includes a rough-in for a future bathroom. Outside, enjoy the landscaped grounds, gazebo, and beautiful tree-lined views. Adding exceptional versatility is the heated workshop, complete with running water and a fully functioning bathroom-ideal for hobbies, projects, storage, or additional workspace. Meticulously cared for inside and out, this inviting property combines comfort, functionality, and the relaxed atmosphere of country living.
For sale
C$649,900
2355 Concession St #7, Alfred And Plantagenet, ON K0B 1L0
2beds
1baths
Single Family Residence
Built in ----
1 Acres Lot
$-- Zestimate®
C$--/sqft
C$-- HOA
What's special
Surrounded by mature treesThoughtfully landscapedPicturesque settingBright welcoming entranceWell-appointed kitchenAbundant cabinetryGenerous counter space
- 10 hours |
- 0 |
- 0 |
Zillow last checked:
Listing updated:
Listed by:
EXIT REALTY MATRIX
Source: TRREB,MLS®#: X13656766 Originating MLS®#: Ottawa Real Estate Board
Originating MLS®#: Ottawa Real Estate BoardFacts & features
Interior
Bedrooms & bathrooms
- Bedrooms: 2
- Bathrooms: 1
Primary bedroom
- Level: Main
- Dimensions: 4.57 x 3.3
Bedroom
- Level: Main
- Dimensions: 4.1 x 2.91
Bathroom
- Level: Main
- Dimensions: 2.15 x 3.3
Dining room
- Level: Main
- Dimensions: 2.39 x 3.3
Kitchen
- Level: Main
- Dimensions: 3.06 x 3.29
Living room
- Level: Main
- Dimensions: 7.01 x 4.09
Other
- Level: Basement
- Dimensions: 12.37 x 7.39
Heating
- Forced Air, Propane
Cooling
- Central Air
Appliances
- Included: Water Heater Owned
Features
- Primary Bedroom - Main Floor, Rough-In Bath
- Basement: Full,Unfinished
- Has fireplace: No
Interior area
- Living area range: 1100-1500 null
Video & virtual tour
Property
Parking
- Total spaces: 14
- Parking features: Available, Private, Garage Door Opener
- Has garage: Yes
Features
- Patio & porch: Patio, Deck
- Exterior features: Landscaped, Privacy
- Pool features: None
- Has view: Yes
- View description: Trees/Woods
Lot
- Size: 1 Acres
- Features: Golf, Wooded/Treed, School, School Bus Route, Place Of Worship
Details
- Additional structures: Additional Garage(s), Gazebo, Workshop
- Parcel number: 541080083
- Other equipment: Propane Tank
Construction
Type & style
- Home type: SingleFamily
- Architectural style: Bungalow
- Property subtype: Single Family Residence
Materials
- Vinyl Siding
- Foundation: Poured Concrete
- Roof: Asphalt Shingle
Utilities & green energy
- Sewer: Septic
- Water: Drilled Well
Community & HOA
Location
- Region: Alfred And Plantagenet
Financial & listing details
- Annual tax amount: C$3,869
- Date on market: 8/10/2026
Price history
Price history is unavailable.
Public tax history
Tax history is unavailable.
Climate risks
Neighborhood: K0B
Nearby schools
GreatSchools rating
No schools nearby
We couldn't find any schools near this home.
- C$575,0004 bd2 ba-- sqft1270 Concession St #8, Alfred And Plantagenet, ON K0B1L0For Sale

- C$189,9002 bd1 ba-- sqft2251 Concession St #9-30, Alfred And Plantagenet, ON K0B1L0For Sale

- C$899,9005 bd2 ba-- sqft2661 Concession St #2, Alfred And Plantagenet, ON K0B1L0For Sale

- C$279,00018.4 acres2975 Concession St #3, Alfred And Plantagenet, ON K0B1L0Lot/Land

- C$624,9005 bd2 ba-- sqft2196 Concession St #3, Alfred And Plantagenet, ON K0B1L0For Sale
- C$650,0004 bd2 ba-- sqft880 Concession St, Alfred And Plantagenet, ON K0B1L0For Sale
- C$249,9002 bd1 ba-- sqft185 Du Comte St #205B, Alfred And Plantagenet, ON K0B1L0For Sale
- C$799,9000 sqft3211 Main St, Alfred And Plantagenet, ON K0B1L0Lot/Land
Similar homes
- C$650,0004 bd2 ba-- sqft880 Concession St, Alfred And Plantagenet, ON K0B 1L0For Sale
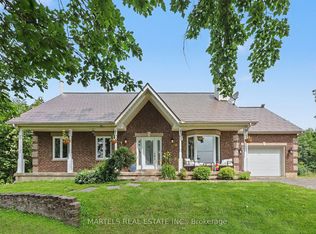 MLS ID #X13601810, MARTELS REAL ESTATE INC.. TRREB
 - C$699,9002 bd1 ba-- sqft264 Concession St #7, Alfred And Plantagenet, ON K0B 1L0For Sale
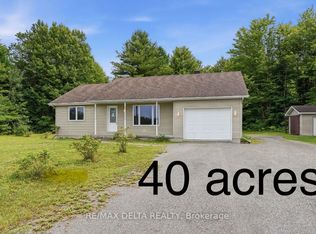 MLS ID #X13632736, RE/MAX DELTA REALTY. TRREB
 - C$899,9005 bd2 ba-- sqft2661 Concession St #2, Alfred And Plantagenet, ON K0B 1L0For SaleMLS ID #X13657158, EXP REALTY. TRREB
- C$624,9005 bd2 ba-- sqft2196 Concession St #3, Alfred And Plantagenet, ON K0B 1L0For Sale
 MLS ID #X12236639, COMFREE. TRREB
 - C$789,9002 bd1 ba-- sqft157 Concession St #1, Alfred And Plantagenet, ON K0B 1L0For SaleMLS ID #X13231650, RE/MAX HALLMARK REALTY GROUP. TRREB
- C$359,9003 bd1 ba-- sqft636 Water St, Alfred And Plantagenet, ON K0B 1L0For SaleMLS ID #X13638100, REALTY EXECUTIVES PLUS LTD.. TRREB
- C$624,9994 bd3 ba-- sqft406 County Road 9 Rd, Alfred And Plantagenet, ON K0B 1L0For SaleMLS ID #X13147190, BENNETT PROPERTY SHOP REALTY. TRREB
- C$---- bd-- ba-- sqft770 Station St, Alfred And Plantagenet, ON K0B 1L0Off Market
- C$899,9003 bd2 ba-- sqft6560 County Road 17 Rd, Alfred And Plantagenet, ON K0B 1L0For SaleMLS ID #X12938742, EXIT REALTY MATRIX. TRREB
- C$549,9005 bd2 ba-- sqft4866 County Road 17 Rd, Alfred And Plantagenet, ON K0B 1A0For SaleMLS ID #X13538904, PAUL RUSHFORTH REAL ESTATE INC.. TRREB
- C$519,0005 bd2 ba-- sqft563 Lajeunesse Rd, Alfred And Plantagenet, ON K0B 1A0For SaleMLS ID #X13583240, EXIT REALTY MATRIX. TRREB
- C$849,9005 bd3 ba-- sqft1550 County Road 2 Rd, Alfred And Plantagenet, ON K0B 1C0For SaleMLS ID #X13549910, ROYAL LEPAGE INTEGRITY REALTY. TRREB
- C$484,9003 bd2 ba-- sqft605B County Road 9, Alfred And Plantagenet, ON K0B 1L0For SaleMLS ID #X13567648, EXP REALTY. TRREB
- C$749,0003 bd3 ba-- sqft274 Roxanne St, Clarence Rockland, ON K0A 1N0For SaleMLS ID #X13645790, ICI SOURCE REAL ASSET SERVICES INC.. TRREB
- C$489,9003 bd1 ba-- sqft1776 Labonte St, Clarence Rockland, ON K0A 1N0For SaleMLS ID #X13645130, EXP REALTY. TRREB
- C$549,9004 bd1 ba-- sqft579 Montee Lajeunesse Rd, Plantagenet, ON K0B 1A0For SaleMLS ID #X13210386, CENTURY 21 ACTION POWER TEAM LTD.. TRREB
- C$575,0002 bd2 ba-- sqft127 Castel St, Alfred And Plantagenet, ON K0A 3K0For SaleMLS ID #X13548546, RE/MAX HALLMARK REALTY GROUP. TRREB
- C$750,0003 bd4 ba-- sqft15 Haute Rive St, Alfred And Plantagenet, ON K0B 1J0For SaleMLS ID #X13622078, EXP REALTY. TRREB
- C$474,9004 bd3 ba-- sqft1091 County Road 15 Rd, Alfred And Plantagenet, ON K0B 1A0For SaleMLS ID #X13471674, HOMELIFE CAPITAL REALTY INC.. TRREB
- C$---- bd-- ba-- sqft121 County Road 19 Rd, Alfred And Plantagenet, ON K0A 3K0Off Market
