Discover the perfect blend of comfort, privacy, and country living with this bright and well-maintained 2-bedroom home situated on an impressive 40-acre property. Vacant and ready for immediate possession, this inviting home features hardwood flooring in the living room, a convenient main floor laundry room, and quality casement windows that fill the home with natural light. The full unfinished basement offers endless possibilities and includes a cozy wood stove and a huge cold storage area. You will appreciate the oversized single attached garage with an electric door opener, as well as an oversized detached garage providing plenty of room for vehicles, equipment, or hobbies. Relax on the spacious rear deck overlooking your private acreage, complete with a network of trails to explore year-round. With over 1,000 feet of frontage on a paved road, this exceptional property offers outstanding privacy while remaining easily accessible. Whether you're looking for a hobby farm, recreational retreat, or simply a peaceful place to call home, this property is a rare opportunity. Vacant and easy to show - this one must be seen to be fully appreciated! As per OREA Form 244 - 48 hours irrevocable on all offers but Seller may respond sooner.
For sale
C$699,900
264 Concession St #7, Alfred And Plantagenet, ON K0B 1L0
2beds
1baths
Single Family Residence
Built in ----
39 Square Feet Lot
$-- Zestimate®
C$--/sqft
C$-- HOA
What's special
Cozy wood stove
- 1 day |
- 1 |
- 0 |
Zillow last checked:
Listing updated:
Listed by:
RE/MAX DELTA REALTY
Source: TRREB,MLS®#: X13632736 Originating MLS®#: Ottawa Real Estate Board
Originating MLS®#: Ottawa Real Estate BoardFacts & features
Interior
Bedrooms & bathrooms
- Bedrooms: 2
- Bathrooms: 1
Primary bedroom
- Level: Main
- Dimensions: 3.55 x 3.52
Bedroom 2
- Level: Main
- Dimensions: 2.75 x 2.82
Kitchen
- Level: Main
- Dimensions: 4.41 x 3.33
Laundry
- Level: Main
- Dimensions: 3.33 x 1.69
Living room
- Level: Main
- Dimensions: 565 x 4.68
Other
- Level: Basement
- Dimensions: 1.93 x 2.75
Heating
- Baseboard, Electric
Cooling
- None
Appliances
- Included: Water Heater Owned
Features
- Basement: Full,Unfinished
- Has fireplace: Yes
- Fireplace features: Wood Burning Stove
Interior area
- Living area range: 1100-1500 null
Property
Parking
- Total spaces: 5
- Parking features: Garage Door Opener
- Has garage: Yes
Features
- Pool features: None
Lot
- Size: 39 Square Feet
- Features: Ravine, Wooded/Treed, Irregular Lot
Details
- Additional structures: Additional Garage(s)
- Parcel number: 541280066
Construction
Type & style
- Home type: SingleFamily
- Architectural style: Bungalow
- Property subtype: Single Family Residence
Materials
- Vinyl Siding
- Foundation: Concrete
- Roof: Asphalt Shingle
Utilities & green energy
- Sewer: Septic
Community & HOA
Location
- Region: Alfred And Plantagenet
Financial & listing details
- Annual tax amount: C$4,495
- Date on market: 8/4/2026
R
RE/MAX DELTA REALTY
By pressing Contact Agent, you agree that the real estate professional identified above may call/text you about your search, which may involve use of automated means and pre-recorded/artificial voices. You don't need to consent as a condition of buying any property, goods, or services. Message/data rates may apply. You also agree to our Terms of Use. Zillow does not endorse any real estate professionals. We may share information about your recent and future site activity with your agent to help them understand what you're looking for in a home.
Price history
Price history is unavailable.
Public tax history
Tax history is unavailable.
Climate risks
Neighborhood: K0B
Nearby schools
GreatSchools rating
No schools nearby
We couldn't find any schools near this home.
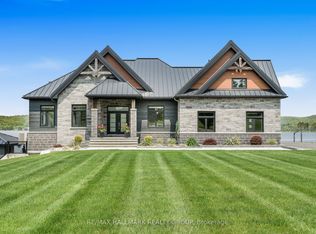
- C$2,300,0005 bd4 ba-- sqft3795 Concession St #1, Alfred And Plantagenet, ON K0B1L0For Sale
- C$349,9004 sqft20 Concession St #4, Alfred And Plantagenet, ON K0B1L0Lot/Land

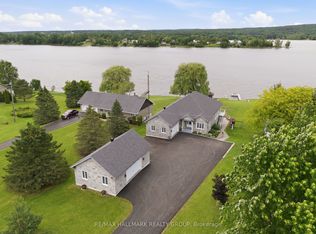
- C$1,275,0006 bd3 ba-- sqft261 Concession St #1, Alfred And Plantagenet, ON K0B1L0For Sale
- C$600,00047.72 acres0 Concession St #B-4, Alfred And Plantagenet, ON K0B1L0Lot/Land

- C$299,00010.01 acres0-A1 Concession St #4, Alfred And Plantagenet, ON K0B1L0Lot/Land
- C$299,00010.01 acres0-A2 Concession St #4, Alfred And Plantagenet, ON K0B1L0Lot/Land
- C$399,9000 sqft265 Main St, Alfred And Plantagenet, ON K0B1L0Lot/Land
- C$799,9000 sqft3211 Main St, Alfred And Plantagenet, ON K0B1L0Lot/Land
Similar homes
- C$359,9003 bd1 ba-- sqft636 Water St, Alfred And Plantagenet, ON K0B 1L0For Sale
 MLS ID #X13638100, REALTY EXECUTIVES PLUS LTD.. TRREB
 - C$649,0003 bd2 ba-- sqft132 High St, Champlain, ON K0B 1R0For Sale
 MLS ID #X13637044, RE/MAX DELTA REALTY. TRREB
 - C$799,9003 bd2 ba-- sqft2793 Gagne Rd, Clarence Rockland, ON K0A 2A0For Sale
 MLS ID #X13633534, RE/MAX DELTA REALTY. TRREB
 - C$699,9003 bd3 ba-- sqft1887 Canaan Rd, Clarence Rockland, ON K4K 1K9For Sale
 MLS ID #X13642850, INSIDER REALTY. TRREB
 - C$899,9003 bd2 ba-- sqft6560 County Road 17 Rd, Alfred And Plantagenet, ON K0B 1L0For SaleMLS ID #X12938742, EXIT REALTY MATRIX. TRREB
- C$849,9005 bd3 ba-- sqft1550 County Road 2 Rd, Alfred And Plantagenet, ON K0B 1C0For SaleMLS ID #X13549910, ROYAL LEPAGE INTEGRITY REALTY. TRREB
- C$749,9005 bd4 ba-- sqft3558 Principale St, Alfred And Plantagenet, ON K0A 3K0For SaleMLS ID #X13489048, RE/MAX DELTA REALTY. TRREB
- C$799,9003 bd2 ba-- sqft3145 Principale St, Alfred And Plantagenet, ON K0A 3K0For SaleMLS ID #X13601186, EXP REALTY. TRREB
- C$799,9003 bd3 ba-- sqft2 Clarence Ct, Clarence Rockland, ON K4K 1K7For SaleMLS ID #X13625210, DETAILS REALTY INC.. TRREB
- C$714,9004 bd3 ba-- sqft3509 Brazeau St, Alfred And Plantagenet, ON K0A 3K0For SaleMLS ID #X13440630, EXIT RESULTS REALTY. TRREB
- C$524,9004 bd3 ba-- sqft3717 Prudhomme St, Alfred And Plantagenet, ON K0A 3K0For SaleMLS ID #X13633856, TRU REALTY. TRREB
- C$689,9003 bd2 ba-- sqft8 Ravary St, Champlain, ON K0B 1K0For SaleMLS ID #X13554012, EXIT RESULTS REALTY. TRREB
- C$589,9003 bd2 ba-- sqft2744 Sylvain St, Clarence Rockland, ON K4K 1S6For SaleMLS ID #X13632250, EXP REALTY. TRREB
- C$549,9004 bd1 ba-- sqft579 Montee Lajeunesse Rd, Plantagenet, ON K0B 1A0For SaleMLS ID #X13210386, CENTURY 21 ACTION POWER TEAM LTD.. TRREB
- C$550,0003 bd2 ba-- sqft2659 Liliane St, Clarence Rockland, ON K4K 1M2For SaleMLS ID #X13635266, RE/MAX HALLMARK REALTY GROUP. TRREB
- C$575,0002 bd2 ba-- sqft127 Castel St, Alfred And Plantagenet, ON K0A 3K0For SaleMLS ID #X13548546, RE/MAX HALLMARK REALTY GROUP. TRREB
- C$575,0004 bd2 ba-- sqft24 Bergevin St, The Nation, ON K0C 2B0For SaleMLS ID #X13625896, RE/MAX HALLMARK REALTY GROUP. TRREB
- C$799,9003 bd3 ba-- sqft1634 Lucien St, Champlain, ON K0B 1K0For SaleMLS ID #X13599018, EXIT REALTY MATRIX. TRREB
- C$650,0004 bd3 ba-- sqft3711 Marcil Rd, Clarence Rockland, ON K0A 1E0For SaleMLS ID #X13459898, RE/MAX DELTA REALTY. TRREB
- C$729,9004 bd3 ba-- sqft53 Beaver Ln, The Nation, ON K0A 2M0For SaleMLS ID #X13623380, ROYAL LEPAGE INTEGRITY REALTY. TRREB
