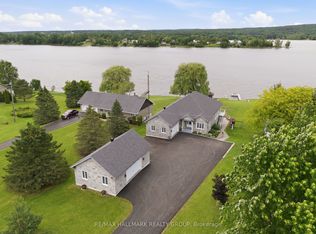
Welcome to 3795 Concession 1 Road; Built in 2017, this immaculate 5 bedroom, 3 bathroom custom WATERFRONT bungalow with radiant heated triple car garage & walkout basement is located on 1.35 of an acre of lifestyle. OVER 199ft of water frontage!!! The main floor features radiant flooring throughout; an open concept grand entrance & family room with 19ft cathedral ceilings; an open concept gourmet kitchen & dining room with plenty of windows offering a breath taking view of the Ottawa river with large patio doors leading to over 610 sqft of a covered stamp concrete balcony with glass railing; Custom gourmet kitchen with plenty of cabinets, high end appliances and 10ft quartz island/breakfast bar. Oversize primary bedroom has an open concept custom 5 piece bathroom separated by a gas fireplace; huge formal 10x7 walking closet; huge patio doors leading to the upper level stamp concrete balcony where an hot tub connections & gas BBQ hookup are already in place. Fully finished walkout basement featuring radiant flooring throughout, a huge recreational room, 4 good size bedroom & a modern 4 pce bathroom. Backyard featuring a glass railing fenced-in area with a 24x12 heated in-ground pool with automatic pool cover; outdoor kitchen with bar sink, industrial cook plate with grill, ice machine & toilet. Pool area surrounded with poured concrete throughout. Other features include: Top quality & High End Seamless Metal roof; approx. 200ft of concrete blocks retaining wall; Asphalt water descent with concrete boat ramp; Front & Backyard sprinkler system; Permanent outdoor lighting->Gemstone lights; Extensive Landscaping; Permanently installed 11ft x 54ft concrete floating dock with electricity & water; Main double car garage with main floor access; upper level access *potential in law suite & lower level garage/ basement access. ICF foundation. BOOK YOUR PRIVATE SHOWING TODAY
Under contract
C$2,300,000
3795 Concession St #1, Alfred And Plantagenet, ON K0B 1L0
5beds
4baths
Single Family Residence
Built in ----
1 Square Feet Lot
$-- Zestimate®
C$--/sqft
C$-- HOA
What's special
Walkout basementHigh end appliancesOversize primary bedroomHuge recreational roomExtensive landscaping
- 484 days |
- 4 |
- 0 |
Zillow last checked:
Listing updated:
Listed by:
RE/MAX HALLMARK REALTY GROUP
Source: TRREB,MLS®#: X12064613 Originating MLS®#: Ottawa Real Estate Board
Originating MLS®#: Ottawa Real Estate BoardFacts & features
Interior
Bedrooms & bathrooms
- Bedrooms: 5
- Bathrooms: 4
Primary bedroom
- Level: Main
- Dimensions: 3.98 x 4.29
Bedroom 2
- Level: Lower
- Dimensions: 3.96 x 4.27
Bedroom 3
- Level: Lower
- Dimensions: 3.66 x 4.9
Bedroom 4
- Level: Lower
- Dimensions: 3.07 x 4.6
Bedroom 5
- Level: Lower
- Dimensions: 4.87 x 3.37
Bathroom
- Level: Main
- Dimensions: 1.25 x 1.25
Bathroom
- Level: Lower
- Dimensions: 2.76 x 2.44
Dining room
- Level: Main
- Dimensions: 2.47 x 4.6
Kitchen
- Level: Main
- Dimensions: 4.88 x 4.6
Living room
- Level: Main
- Dimensions: 5.81 x 4.89
Mud room
- Level: Main
- Dimensions: 3.98 x 3.96
Recreation
- Level: Lower
- Dimensions: 5.51 x 8.85
Heating
- Radiant, Gas
Cooling
- Central Air
Features
- In-Law Suite, Primary Bedroom - Main Floor
- Basement: Finished with Walk-Out
- Has fireplace: Yes
- Fireplace features: Natural Gas
Interior area
- Living area range: 1500-2000 null
Video & virtual tour
Property
Parking
- Total spaces: 3
- Parking features: Front Yard Parking, Available
- Has garage: Yes
Features
- Patio & porch: Porch
- Exterior features: Paved Yard, Lawn Sprinkler System, Landscaped, Fishing, Private Dock
- Has private pool: Yes
- Pool features: Indoor
- Has view: Yes
- View description: Water, Valley, Mountain(s)
- Has water view: Yes
- Water view: Water,Direct
- Waterfront features: Dock, River
- Body of water: Ottawa River
Lot
- Size: 1 Square Feet
Details
- Parcel number: 541040210
Construction
Type & style
- Home type: SingleFamily
- Architectural style: Bungalow
- Property subtype: Single Family Residence
Materials
- Brick
- Foundation: Poured Concrete
- Roof: Metal
Utilities & green energy
- Sewer: Septic
Community & HOA
Location
- Region: Alfred And Plantagenet
Financial & listing details
- Annual tax amount: C$9,746
- Date on market: 4/5/2025
RE/MAX HALLMARK REALTY GROUP
RE/MAX HALLMARK REALTY GROUP
By pressing Contact Agent, you agree that the real estate professional identified above may call/text you about your search, which may involve use of automated means and pre-recorded/artificial voices. You don't need to consent as a condition of buying any property, goods, or services. Message/data rates may apply. You also agree to our Terms of Use. Zillow does not endorse any real estate professionals. We may share information about your recent and future site activity with your agent to help them understand what you're looking for in a home.
Price history
Price history is unavailable.
Public tax history
Tax history is unavailable.
Climate risks
Neighborhood: K0B
Nearby schools
GreatSchools rating
No schools nearby
We couldn't find any schools near this home.
- C$349,9004.911 Square Feet20 Concession St #4, Alfred And Plantagenet, ON K0B1L0Lot/Land

- C$1,299,0006 bd3 ba-- sqft261 Concession St #1, Alfred And Plantagenet, ON K0B1L0For Sale
- C$600,00047.725 Acres0 Concession St #B-4, Alfred And Plantagenet, ON K0B1L0Lot/Land

- C$299,00010.014 Acres0-A1 Concession St #4, Alfred And Plantagenet, ON K0B1L0Lot/Land

- C$299,00010.014 Acres0-A2 Concession St #4, Alfred And Plantagenet, ON K0B1L0Lot/Land
- C$399,9000.31 Square Feet265 Main St, Alfred And Plantagenet, ON K0B1L0Lot/Land
- C$799,9000.67 Square Feet3211 Main St, Alfred And Plantagenet, ON K0B1L0Lot/Land
- C$249,9002 bd1 ba-- sqft185 Du Comte St #205B, Alfred And Plantagenet, ON K0B1L0For Sale
Similar homes
- C$1,299,9005 bd4 ba-- sqft1830 Rollin Rd, Clarence Rockland, ON K0A 3N0For Sale
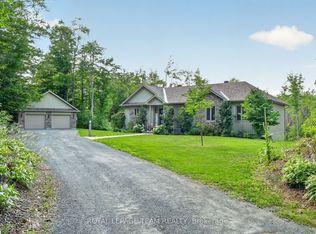 MLS ID #X13622248, ROYAL LEPAGE TEAM REALTY. TRREB
 - C$2,999,0005 bd4 ba-- sqft3835 Old Highway 17, Clarence Rockland, ON K4K 1W2For Sale
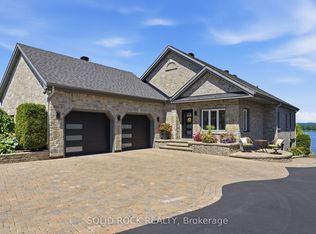 MLS ID #X13591020, SOLID ROCK REALTY. TRREB
 - C$1,949,0002 bd2 ba-- sqft2584 Woods St, Clarence Rockland, ON K4K 1J2For Sale
 MLS ID #X13241088, RE/MAX HALLMARK REALTY GROUP. TRREB
 - C$1,750,0003 bd3 ba-- sqft263 Du Domaine Rd, Alfred And Plantagenet, ON K0B 1J0For Sale
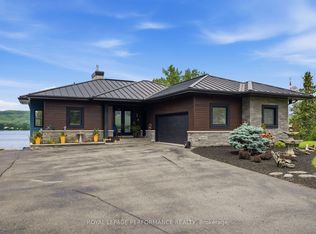 MLS ID #X13546476, ROYAL LEPAGE PERFORMANCE REALTY. TRREB
 - C$1,299,0003 bd2 ba-- sqft2981 B Principale St, Alfred And Plantagenet, ON K0A 3K0For SaleMLS ID #X13139968, RE/MAX HALLMARK REALTY GROUP. TRREB
- C$1,390,0004 bd3 ba-- sqft1148 Brazeau Rd, Clarence Rockland, ON K0A 1N0For SaleMLS ID #X12888948, RE/MAX HALLMARK REALTY GROUP. TRREB
- C$1,995,0003 bd3 ba-- sqft153 Adrien St, Clarence Rockland, ON K4K 1K7For SaleMLS ID #X13118658, ROYAL LEPAGE TEAM REALTY. TRREB
- C$2,999,9994 bd3 ba-- sqft3815 Old Highway 17 Rd, Clarence Rockland, ON K4K 1W2For SaleMLS ID #X12870708, RE/MAX DELTA REALTY. TRREB
- C$1,200,0002 bd3 ba-- sqft2928 Seguin Rd, The Nation, ON K0B 1G0For SaleMLS ID #X12463674, RE/MAX HALLMARK JENNA & CO. GROUP REALTY. TRREB
- C$1,250,0004 bd3 ba-- sqft1560 Sandy Hill Rd, Champlain, ON K6A 2R2For SaleMLS ID #X13061536, ROYAL LEPAGE PERFORMANCE REALTY. TRREB
- C$1,950,0004 bd4 ba-- sqft16 Rue Principale, Plaisance, QC J0V 1S0For SaleEngel & Volkers
- C$1,199,9005 bd4 ba-- sqft2935 Baseline Rd, Clarence Rockland, ON K0A 3N0For SaleMLS ID #X12825906, REALTY EXECUTIVES PLUS LTD.. TRREB
- C$1,629,0002 bd2 ba-- sqft3012 Birchgrove Rd, Ottawa, ON K0A 3E0For SaleMLS ID #X13511980, ROYAL LEPAGE PERFORMANCE REALTY. TRREB
- C$1,849,0003 bd3 ba-- sqft150 Voisine Rd, Clarence Rockland, ON K4K 1A1For SaleMLS ID #X13143780, RE/MAX DELTA REALTY. TRREB
- C$1,450,0005 bd3 ba-- sqft1584 Calypso St, The Nation, ON K0A 1M0For SaleMLS ID #X13539094, EXIT REALTY MATRIX. TRREB
- C$2,999,9005 bd5 ba-- sqft2440 Emmett Rd, Ottawa, ON K4C 1S1For SaleMLS ID #X13006836, RE/MAX PRIME PROPERTIES. TRREB
- C$1,395,0003 bd2 ba-- sqft1720 Des Pins St, The Nation, ON K0A 2M0For SaleMLS ID #X13617058, RE/MAX HALLMARK REALTY GROUP. TRREB
- C$1,225,0004 bd6 ba-- sqft519 Emerald St, Clarence Rockland, ON K4K 0C1For SaleMLS ID #X13247514, ROYAL LEPAGE TEAM REALTY. TRREB
- C$1,250,0004 bd3 ba-- sqft1439 Lacroix Rd, Clarence Rockland, ON K0A 2A0For SaleMLS ID #X13194030, REMAX BOARDWALK REALTY. TRREB
- C$1,200,0003 bd3 ba-- sqft300 Voisine Rd, Clarence Rockland, ON K4K 1A1For SaleMLS ID #X13459308, RE/MAX HALLMARK EXCELLENCE GROUP REALTY. TRREB
