This stunning bungalow spans over 6,785 sqft of living space, complemented by a spacious 1,639 sqft triple car garage and an indoor pool. Step inside to be captivated by the stunning vistas of the Ottawa River. The gourmet kitchen features Thermador appliances, a large island, a walk-in pantry, and ample storage.The primary bedroom is a private retreat, offering direct access to the deck, a generous walk-in closet, and a luxurious 5-piece en-suite bathroom. The main floor also includes a bedroom, a bathroom, and a laundry room, all exuding a sense of luxury and comfort. The walk-out basement is an entertainer's paradise, featuring an indoor in-ground pool and a spacious family room with a fully equipped bar. The basement offers two more bedrooms, a bathroom, and access to the basement of the garage, which includes an equipment elevator. Nestled right on the Ottawa River, this exquisite home is ready to welcome you. See link for video. Paved (2025), Landscaping (2026)
For sale
C$2,899,000
3815 Old Highway 17 Rd, Clarence Rockland, ON K4K 1W2
4beds
3baths
Single Family Residence
Built in ----
1 Square Feet Lot
$-- Zestimate®
C$--/sqft
C$-- HOA
What's special
- 97 days
- 21
- 3
Zillow last checked:
Listing updated:
Listed by:
RE/MAX DELTA REALTY
Source: TRREB,MLS®#: X13670410 Originating MLS®#: Ottawa Real Estate Board
Facts & features
Interior
Bedrooms & bathrooms
- Bedrooms: 4
- Bathrooms: 3
Primary bedroom
- Level: Main
- Dimensions: 5.89 x 4.57
Bedroom
- Level: Main
- Dimensions: 3.04 x 3.96
Bedroom
- Level: Basement
- Dimensions: 3.27 x 4.08
Bedroom
- Level: Basement
- Dimensions: 3.96 x 3.65
Bedroom
- Level: Basement
- Dimensions: 4.26 x 3.65
Bathroom
- Level: Basement
- Dimensions: 3.96 x 2.43
Dining room
- Level: Main
- Dimensions: 2.84 x 5.2
Family room
- Level: Basement
- Dimensions: 14.87 x 10.94
Foyer
- Level: Main
- Dimensions: 3.07 x 2.48
Kitchen
- Level: Main
- Dimensions: 3.04 x 7.26
Laundry
- Level: Main
- Dimensions: 5.08 x 2.64
Living room
- Level: Main
- Dimensions: 7.18 x 5.08
Office
- Level: Basement
- Dimensions: 3.35 x 3.96
Workshop
- Level: Basement
- Dimensions: 12.83 x 9.26
Heating
- Radiant, Other Source
Cooling
- Central Air
Appliances
- Included: Water Heater Owned, Water Treatment
Features
- Storage
- Basement: Finished with Walk-Out
- Has fireplace: Yes
- Fireplace features: Propane, Wood Burning, Electric
Interior area
- Living area range: 2000-2500 null
Video & virtual tour
Property
Parking
- Total spaces: 15
- Parking features: Garage
- Has garage: Yes
Features
- Patio & porch: Deck
- Exterior features: Year Round Living, Private Dock
- Has private pool: Yes
- Pool features: Indoor
- Has view: Yes
- View description: Water
- Has water view: Yes
- Water view: Water,Direct
- Waterfront features: Dock, Direct, River
- Body of water: Ottawa River
Lot
- Size: 1 Square Feet
- Features: Clear View, Waterfront
Details
- Parcel number: 690510146
Construction
Type & style
- Home type: SingleFamily
- Architectural style: Bungalow
- Property subtype: Single Family Residence
Materials
- Stone, Vinyl Siding
- Foundation: Poured Concrete
- Roof: Asphalt Shingle
Utilities & green energy
- Sewer: Septic
Community & HOA
Location
- Region: Clarence Rockland
Financial & listing details
- Annual tax amount: C$10,800
- Date on market: 8/13/2026
Price history
Price history is unavailable.
Public tax history
Tax history is unavailable.
Climate risks
Neighborhood: K4K
Nearby schools
GreatSchools rating
No schools nearby
We couldn't find any schools near this home.
- C$549,9003 bd2 ba-- sqft3719 Prudhomme St, Alfred And Plantagenet, ON K0A3K0For Sale

- C$524,9004 bd3 ba-- sqft3717 Prudhomme St, Alfred And Plantagenet, ON K0A3K0For Sale
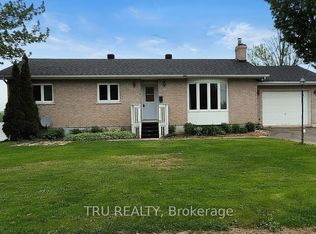
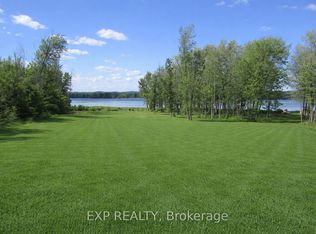
- C$274,9000 sqft3612 Chretien St W, Alfred And Plantagenet, ON K0A3K0Lot/Land
- C$449,9002 bd1 ba-- sqft3688 Principale St, Alfred And Plantagenet, ON K0A3K0For Sale

Similar homes
- C$2,299,9003 bd3 ba-- sqft1300 Caron St, Clarence Rockland, ON K4K 1H2For Sale
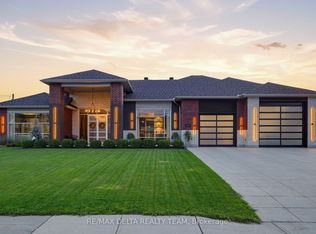 MLS ID #X13772534, RE/MAX DELTA REALTY TEAM. TRREB
- C$1,899,9003 bd3 ba-- sqft153 Adrien St, Clarence Rockland, ON K4K 1K7For Sale
 MLS ID #X13673128, ROYAL LEPAGE TEAM REALTY. TRREB
- C$1,950,0005 bd5 ba-- sqft1380 Laurier St, Clarence Rockland, ON K4K 1C7For Sale
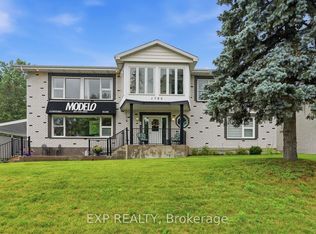 MLS ID #X13870322, EXP REALTY. TRREB
- C$1,849,0003 bd3 ba-- sqft150 Voisine Rd, Clarence Rockland, ON K4K 1A1For Sale
 MLS ID #X13143780, RE/MAX DELTA REALTY. TRREB
