Two dwellings on one lot: The primary residence is a beautifully and extensively renovated home (see floor plan and photos). Additionally, there is a fully functional and permanent mobile home, offering unique flexibility and potential. Your Multigenerational Dream Home Awaits! Imagine waking up in a home that's perfect for your entire family and then some! This stunning 6-bedroom estate is designed with space, comfort, and versatility in mind, offering endless possibilities for multigenerational living. In the main home, you'll find 4 spacious bedrooms upstairs, plus a massive den (larger than most bedrooms) with a private balcony, a peaceful retreat to unwind. The fully finished basement adds another bedroom, while the mobile home on the property offers yet another private living space, ideal for extended family, guests, or even rental income. And its not just about space, the gorgeous finishings throughout this home elevate it to a new level of luxury. Every detail has been thoughtfully designed to impress. Set on nearly 20 acres with frontage on Frank Kenny Road, this property offers the best of both worlds: tranquil country living with unmatched convenience, just:7 minutes to Sobeys in Orleans7 minutes to Highway 417, 4 minutes to Navan. Dont let this incredible opportunity slip away. This property wont last longschedule your private showing today before its gone!
For sale
C$1,800,000
1649 Huismans Rd, Ottawa, ON K4B 0C9
5beds
3baths
Single Family Residence
Built in ----
17.97 Acres Lot
$-- Zestimate®
C$--/sqft
C$-- HOA
What's special
Private balconyFully finished basement
- 7 hours
- 2
- 0
Zillow last checked:
Listing updated:
Listed by:
DETAILS REALTY INC.
Source: TRREB,MLS®#: X13865246 Originating MLS®#: Ottawa Real Estate Board
Originating MLS®#: Ottawa Real Estate BoardFacts & features
Interior
Bedrooms & bathrooms
- Bedrooms: 5
- Bathrooms: 3
Heating
- Forced Air, Propane
Cooling
- Central Air
Features
- Guest Accommodations, Other
- Basement: Full,Finished
- Has fireplace: No
Interior area
- Living area range: 1500-2000 null
Property
Parking
- Total spaces: 10
- Parking features: Garage
- Has garage: Yes
Features
- Stories: 2
- Pool features: None
- Has view: Yes
- View description: Panoramic
Lot
- Size: 17.97 Acres
- Features: Irregular Lot
Details
- Parcel number: 145480014
Construction
Type & style
- Home type: SingleFamily
- Property subtype: Single Family Residence
Materials
- Brick, Other
- Foundation: Concrete
- Roof: Metal
Utilities & green energy
- Sewer: Septic
- Water: Drilled Well
Community & HOA
Location
- Region: Ottawa
Financial & listing details
- Annual tax amount: C$3,835
- Date on market: 10/6/2026
Price history
Price history is unavailable.
Public tax history
Tax history is unavailable.
Climate risks
Neighborhood: Sarsfield
Nearby schools
GreatSchools rating
No schools nearby
We couldn't find any schools near this home.


Similar homes
- C$999,9005 bd3 ba-- sqft3782 Etienne Rd, Ottawa, ON K0A 3E0For Sale
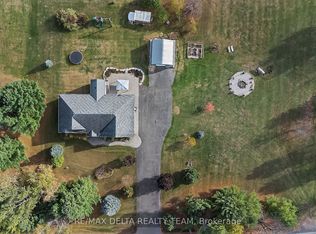 MLS ID #X13841298, RE/MAX DELTA REALTY TEAM. TRREB
 - C$1,289,0006 bd5 ba-- sqft732 Lakebreeze Cir, Ottawa, ON K4A 0R6For Sale
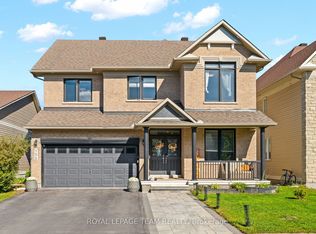 MLS ID #X13820224, ROYAL LEPAGE TEAM REALTY. TRREB
 - C$1,595,0006 bd6 ba-- sqft1322 Du Gouverneur Dr, Ottawa, ON K4C 1E2For Sale
 MLS ID #X13722904, EXIT REALTY MATRIX. TRREB
 - C$939,9003 bd4 ba-- sqft508 Yellow Birch St, Ottawa, ON K1W 0J3For Sale
 MLS ID #X13847080, ROYAL LEPAGE INTEGRITY REALTY. TRREB
