Beautifully appointed 4-bedroom, 4-bathroom detached home offering spacious living, thoughtful design, and exceptional indoor and outdoor entertaining spaces. A welcoming front porch leads into elegant principal rooms, including a bright living room with a cozy fireplace and a sophisticated dining area. The well-equipped kitchen features stainless steel appliances, a wine fridge, convenient bar seating, and a sun-filled breakfast nook, making it the perfect gathering place for family and friends. Just beyond, the inviting family room with a second fireplace flows seamlessly into the sunroom, creating a warm and versatile living space. A powder room and main-floor laundry complete this level. Upstairs, the spacious primary retreat offers a luxurious 5-piece ensuite, while three additional generously sized bedrooms share a well-appointed 4-piece bathroom. The finished basement extends your living space with a large recreation room complete with a pool table, a dry bar and a 3-piece bathroom. Outside, the private backyard is designed for both relaxation and entertaining, featuring an inground pool, a storage shed, and ample green space to enjoy. Offering an ideal blend of comfort, functionality, and inviting living spaces, this home is ready to be enjoyed.
For sale
C$1,399,900
1259 Randboro Cres, Ottawa, ON K4B 1K7
4beds
4baths
Single Family Residence
Built in ----
-- sqft lot
$-- Zestimate®
C$--/sqft
C$-- HOA
What's special
Spacious livingWelcoming front porchElegant principal roomsCozy fireplaceSophisticated dining areaWell-equipped kitchenStainless steel appliances
- 13 days |
- 45 |
- 3 |
Zillow last checked:
Listing updated:
Listed by:
EXP REALTY
Source: TRREB,MLS®#: X13568786 Originating MLS®#: Ottawa Real Estate Board
Originating MLS®#: Ottawa Real Estate BoardFacts & features
Interior
Bedrooms & bathrooms
- Bedrooms: 4
- Bathrooms: 4
Primary bedroom
- Level: Second
- Dimensions: 4.92 x 7.28
Bedroom 2
- Level: Second
- Dimensions: 4.94 x 3.77
Bedroom 2
- Level: Second
- Dimensions: 3.14 x 4.93
Bedroom 3
- Level: Second
- Dimensions: 3.69 x 2.86
Bathroom
- Level: Main
- Dimensions: 1.43 x 1.8
Bathroom
- Level: Basement
- Dimensions: 2.24 x 2.44
Bathroom
- Level: Second
- Dimensions: 5.48 x 2.88
Bathroom
- Level: Second
- Dimensions: 3.53 x 4.88
Breakfast
- Level: Main
- Dimensions: 2.94 x 4.1
Dining room
- Level: Main
- Dimensions: 3.74 x 5.09
Family room
- Level: Main
- Dimensions: 6.8 x 5.92
Foyer
- Level: Main
- Dimensions: 2.21 x 1.37
Kitchen
- Level: Main
- Dimensions: 3.82 x 3.91
Laundry
- Level: Main
- Dimensions: 2.24 x 3.35
Living room
- Level: Main
- Dimensions: 3.57 x 4.92
Other
- Level: Basement
- Dimensions: 6.18 x 10.94
Other
- Level: Basement
- Dimensions: 8.41 x 7.25
Recreation
- Level: Basement
- Dimensions: 7 x 13.76
Sunroom
- Level: Main
- Dimensions: 4.19 x 3.95
Heating
- Forced Air, Gas
Cooling
- Central Air
Features
- Flooring: Carpet Free
- Basement: Finished,Full
- Has fireplace: Yes
- Fireplace features: Natural Gas
Interior area
- Living area range: 3000-3500 null
Video & virtual tour
Property
Parking
- Total spaces: 11
- Parking features: Inside Entrance
- Has garage: Yes
Features
- Stories: 2
- Patio & porch: Porch
- Exterior features: Privacy
- Has private pool: Yes
- Pool features: In Ground
Lot
- Features: Fenced Yard, School, Place Of Worship, Golf, Park, Rec./Commun.Centre, Irregular Lot
Details
- Parcel number: 145470026
Construction
Type & style
- Home type: SingleFamily
- Property subtype: Single Family Residence
Materials
- Vinyl Siding
- Foundation: Poured Concrete
- Roof: Asphalt Shingle
Utilities & green energy
- Sewer: Septic
Community & HOA
Location
- Region: Ottawa
Financial & listing details
- Annual tax amount: C$7,585
- Date on market: 7/15/2026
EXP REALTY
EXP REALTY
By pressing Contact Agent, you agree that the real estate professional identified above may call/text you about your search, which may involve use of automated means and pre-recorded/artificial voices. You don't need to consent as a condition of buying any property, goods, or services. Message/data rates may apply. You also agree to our Terms of Use. Zillow does not endorse any real estate professionals. We may share information about your recent and future site activity with your agent to help them understand what you're looking for in a home.
Price history
Price history is unavailable.
Public tax history
Tax history is unavailable.
Climate risks
Neighborhood: Navan
Nearby schools
GreatSchools rating
No schools nearby
We couldn't find any schools near this home.
- C$3,7003 bd4 ba-- sqft1238 Barnwell Cres, Ottawa, ON K4B1K4For Rent
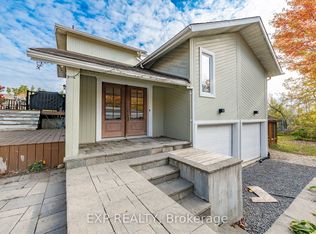
- C$1,279,0004 bd4 ba-- sqft1264 Barnwell Cres, Ottawa, ON K4B1K4For Sale

- C$--1 bd1 ba550 sqft3445 Trim Rd #B1, Ottawa, ON K4B1M8Off Market
- C$399,0001.568 Square Feet946 Smith Rd, Ottawa, ON K4B1N8Lot/Land

- C$399,0001.205 Square Feet942 Smith Rd, Ottawa, ON K4B1N8Lot/Land
- C$--3 bd1 ba-- sqft834 Smith Rd UNIT 1, Ottawa, ON K4B1N8Off Market
- C$550,0002.16 Acres634 Smith Rd, Ottawa, ON K4B1H8Lot/Land
- C$5,000,000151.852 Acres1458 Wall Rd, Ottawa, ON K4B0E7Lot/Land
Similar homes
- C$1,279,0004 bd4 ba-- sqft1264 Barnwell Cres, Ottawa, ON K4B 1K4For SaleMLS ID #X13490944, EXP REALTY. TRREB
- C$1,425,0005 bd2 ba-- sqft4547 Carlsbad Ln, Ottawa, ON K0A 3H0For Sale
 MLS ID #X13532718, CENTURY 21 SYNERGY REALTY INC. TRREB
 - C$1,399,0004 bd3 ba-- sqft1954 Lobelia Way, Ottawa, ON K4A 4R5For Sale
 MLS ID #X13555388, RE/MAX HALLMARK REALTY GROUP. TRREB
 - C$1,299,9006 bd5 ba-- sqft607 Jerome Jodoin Dr, Ottawa, ON K4A 1L1For Sale
 MLS ID #X13597096, ROYAL LEPAGE PERFORMANCE REALTY. TRREB
 - C$1,199,9004 bd4 ba-- sqft555 Arum Ter, Ottawa, ON K4A 1E7For SaleMLS ID #X13572762, EXIT REALTY MATRIX. TRREB
- C$1,599,0003 bd4 ba-- sqft1477 Prestone Dr, Ottawa, ON K1E 1M5For SaleMLS ID #X13603308, ROYAL LEPAGE PERFORMANCE REALTY. TRREB
- C$1,300,0004 bd4 ba-- sqft154 Winterhaven Dr, Ottawa, ON K1W 0P1For SaleMLS ID #X13442738, ROYAL LEPAGE TEAM REALTY. TRREB
- C$1,700,0004 bd5 ba-- sqft1651 Marronier Ct, Ottawa, ON K4C 1C2For SaleMLS ID #X13238148, RE/MAX HALLMARK REALTY GROUP. TRREB
- C$789,9004 bd2 ba-- sqft1954 Farisita Dr, Ottawa, ON K0A 3H0For SaleMLS ID #X13602472, ROYAL LEPAGE INTEGRITY REALTY. TRREB
- C$1,283,0004 bd3 ba-- sqft1372 Jules Leger Dr, Ottawa, ON K4C 1E2For SaleMLS ID #X13513054, RE/MAX HALLMARK REALTY GROUP. TRREB
- C$1,100,0005 bd4 ba-- sqft1687 Orford Cres, Ottawa, ON K4A 1V9For SaleMLS ID #X13608000, RE/MAX HALLMARK REALTY GROUP. TRREB
- C$889,0004 bd4 ba-- sqft334 Lamarche Ave, Ottawa, ON K1W 0M9For SaleMLS ID #X13611546, ONE PERCENT REALTY LTD.. TRREB
- C$869,9994 bd3 ba-- sqft504 Yellow Birch St, Ottawa, ON K1W 0J3For SaleMLS ID #X13611944, ROYAL LEPAGE PERFORMANCE REALTY. TRREB
- C$1,549,9005 bd5 ba-- sqft1783 Heatherstone Cres, Ottawa, ON K4A 4P3For SaleMLS ID #X13572358, CENTURY 21 SYNERGY REALTY INC. TRREB
- C$1,300,0005 bd4 ba-- sqft489 Duvernay Dr, Ottawa, ON K1E 2H8For SaleMLS ID #X13551788, EXP REALTY. TRREB
- C$1,300,0005 bd4 ba-- sqft495 Duvernay Dr, Ottawa, ON K1E 2H8For SaleMLS ID #X13551702, EXP REALTY. TRREB
- C$734,8003 bd3 ba-- sqft305 Sweetclover Way, Ottawa, ON K4A 1E5For SaleMLS ID #X13615108, RE/MAX HALLMARK REALTY GROUP. TRREB
- C$1,629,0002 bd2 ba-- sqft3012 Birchgrove Rd, Ottawa, ON K0A 3E0For SaleMLS ID #X13511980, ROYAL LEPAGE PERFORMANCE REALTY. TRREB
- C$999,0004 bd4 ba-- sqft613 Idyllic Ter, Ottawa, ON K4A 5N9For SaleMLS ID #X13567020, RE/MAX HALLMARK REALTY GROUP. TRREB
- C$714,9004 bd4 ba-- sqft2158 Gardenway Dr, Ottawa, ON K4A 3S4For SaleMLS ID #X13604120, EXP REALTY. TRREB
