Skip main navigation
Under contract
  • C$1,200,000

    1372 Jules Leger Dr, Ottawa, ON K4C 1E2

    4beds
    3baths
    Single Family Residence
    Built in ----
    1 Square Feet Lot
    $-- Zestimate®
    C$--/sqft
    C$-- HOA

    What's special

    Fully renovated all-brick homeWelcoming verandahScreened-in porchElegant finishesRich hardwood floorsCrown mouldingsOversized windows
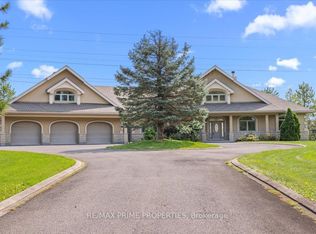
    An Undiscovered Gem in Cumberland's Prestigious Du Gouverneur Estates-Tucked away on nearly 2 acres of beautifully forested grounds in one of Cumberland's most sought-after estate communities, 1372 Jules Leger Drive is a hidden treasure waiting to be discovered. This fully renovated all-brick home offers a rare blend of luxury, privacy & everyday comfort. From the moment you arrive, the welcoming verandah & screened-in porch invite you to slow down & enjoy the peaceful surroundings. Inside, elegant finishes & thoughtful updates are showcased throughout & are in the rich hardwood floors, crown mouldings, oversized windows & sun-filled living spaces. The stunning designer kitchen features granite countertops, custom cabinetry, Italian porcelain tile, stainless steel appliances & a gas range-perfect for entertaining or enjoying family meals. The sunken family room, highlighted by soaring ceilings & a cozy gas fireplace, provides the ideal gathering space. A main-floor office offers flexibility for remote work, while the mudroom & oversized garage add practical convenience. Upstairs the spacious primary retreat includes a walk-in closet & beautifully renovated ensuite w/double vanity, soaker tub & accessible shower. 3 additional bedrooms provide ample space for family/guests. The finished lower level offers even more room to relax w/it's recreation space. Recent upgrades include a high-efficiency cold-climate heat pump with backup gas furnace (May 2026). The oversized 2-car garage features a 240V EV plug, extended storage space & a widened driveway accommodating up to 10 vehicles. Gutters have a Helmet Gutter Guard & are maintenance free. If you've been searching for a luxury home that offers privacy, space, and exceptional value without sacrificing proximity to shopping, dining, schools & city conveniences, this may be the opportunity you've overlooked. Come discover what makes 1372 Jules Leger Dr one of Cumberland's best-kept secrets.
    48 days
    |
    13
    |
    1
    |

    Zillow last checked:

    Listing updated:

    Listed by:

    RE/MAX HALLMARK REALTY GROUP

    Source: TRREB,MLS®#: X13513054MLS LogoOriginating MLS®#: Ottawa Real Estate Board

      Facts & features

      Interior

      Bedrooms & bathrooms
      • Bedrooms: 4
      • Bathrooms: 3
      Primary bedroom
      • Level: Second
      • Dimensions: 5.06 x 3.6
      Bedroom 2
      • Level: Second
      • Dimensions: 3.69 x 3.68
      Bedroom 3
      • Level: Second
      • Dimensions: 4.6 x 3.68
      Bedroom 4
      • Level: Second
      • Dimensions: 3.49 x 3.03
      Bathroom
      • Level: Second
      • Dimensions: 3.57 x 3.05
      Bathroom
      • Level: Second
      • Dimensions: 3.01 x 1.52
      Bathroom
      • Level: Main
      • Dimensions: 2.37 x 1.05
      Breakfast
      • Level: Main
      • Dimensions: 3.93 x 2.86
      Den
      • Level: Main
      • Dimensions: 3.67 x 2.74
      Dining room
      • Level: Main
      • Dimensions: 4.34 x 3.55
      Family room
      • Level: Main
      • Dimensions: 4.78 x 4.37
      Foyer
      • Level: Main
      • Dimensions: 4.41 x 2.33
      Kitchen
      • Level: Main
      • Dimensions: 3.45 x 3.05
      Laundry
      • Level: Main
      • Dimensions: 2.3 x 1.87
      Living room
      • Level: Main
      • Dimensions: 5.17 x 3.56
      Other
      • Level: Basement
      • Dimensions: 5.37 x 4.17
      Recreation
      • Level: Basement
      • Dimensions: 9.56 x 3.51
      Recreation
      • Level: Basement
      • Dimensions: 5.41 x 4.84
      Utility room
      • Level: Basement
      • Dimensions: 5.32 x 4.06
      Heating
      • Heat Pump, Electric
      Cooling
      • Other
      Appliances
      • Included: Water Purifier
      Features
      • Central Vacuum
      • Basement: Full,Finished
      • Has fireplace: Yes
      • Fireplace features: Family Room, Recreation Room, Natural Gas
      Interior area
      • Living area range: 2500-3000 null

      Property

      Parking
      • Total spaces: 12
      • Parking features: Inside Entrance, Private Double, Garage Door Opener
      • Has garage: Yes
      Features
      • Stories: 2
      • Patio & porch: Porch, Deck, Enclosed
      • Exterior features: Landscaped, Privacy, Lighting, Private Pond, Landscape Lighting
      • Pool features: None
      • Has view: Yes
      • View description: Panoramic, Trees/Woods
      Lot
      • Size: 1 Square Feet
      • Features: Irregular Lot
      Details
      • Parcel number: 145270096
      • Other equipment: Sump Pump

      Construction

      Type & style
      • Home type: SingleFamily
      • Property subtype: Single Family Residence
      Materials
      • Brick
      • Foundation: Concrete
      • Roof: Asphalt Shingle

      Utilities & green energy

      • Sewer: Septic
      • Water: Drilled Well

      Community & HOA

      Location
      • Region: Ottawa

      Financial & listing details

      • Annual tax amount: C$6,150
      • Date on market: 7/2/2026

        Price history

        Price history is unavailable.

        Public tax history

        Tax history is unavailable.

        Climate risks

        Neighborhood: Cumberland

        Getting around

        1 / 100
        Car-Dependent
        26 / 100
        Somewhat Bikeable

        Nearby schools

        GreatSchools rating

        No schools nearby

        We couldn't find any schools near this home.

        Similar homes