Nestled on 2 private acres in prestigious Camelot Estates, this exceptional 4-bedroom and a den, 5-bathroom residence offers the perfect balance of peaceful country living and urban convenience, just 4 minutes from the Trim Road LRT station and a short commute to downtown Ottawa. Boasting approximately 7,000 sq. ft. of beautifully designed living space, this impressive home welcomes you with a grand foyer, soaring ceilings, and elegant finishes throughout. The formal dining room features a stunning coffered ceiling, while the inviting living and family rooms showcase picturesque views of the meticulously maintained backyard. At the heart of the home, the chef's kitchen offers abundant workspace, quality cabinetry, and a spacious eating area ideal for family gatherings. The main-floor primary suite is a private retreat, complete with a sitting area, cozy fireplace, walk-in closet, and luxurious ensuite. A den, powder room, and laundry/mud room add convenience to the thoughtfully designed main level. Upstairs, three generously sized bedrooms provide comfort and privacy, including one with a newly renovated ensuite and another featuring a charming bay window overlooking the grounds. The finished lower level is designed for entertaining, offering expansive recreation areas, a bar, and a full bathroom. A three-car garage and two driveways provide ample parking and storage. Combining quality construction, exceptional space, and a prime location close to shopping, dining, and transit, this remarkable Camelot Estates property is a rare opportunity not to be missed.
For sale
C$1,700,000
1651 Marronier Ct, Ottawa, ON K4C 1C2
4beds
5baths
Single Family Residence
Built in ----
2.03 Acres Lot
$-- Zestimate®
C$--/sqft
C$-- HOA
What's special
Grand foyerSoaring ceilingsElegant finishes throughoutFormal dining roomStunning coffered ceilingAbundant workspaceQuality cabinetry
- 61 days |
- 36 |
- 1 |
Zillow last checked:
Listing updated:
Listed by:
RE/MAX HALLMARK REALTY GROUP
Source: TRREB,MLS®#: X13238148 Originating MLS®#: Ottawa Real Estate Board
Originating MLS®#: Ottawa Real Estate BoardFacts & features
Interior
Bedrooms & bathrooms
- Bedrooms: 4
- Bathrooms: 5
Primary bedroom
- Level: Main
- Dimensions: 4.49 x 8.91
Bedroom
- Level: Second
- Dimensions: 6.68 x 4.64
Bedroom 2
- Level: Second
- Dimensions: 3.65 x 4.64
Dining room
- Level: Main
- Dimensions: 3.81 x 3.63
Dining room
- Level: Main
- Dimensions: 4.77 x 4.54
Family room
- Level: Main
- Dimensions: 5.48 x 6.14
Foyer
- Level: Main
- Dimensions: 7.21 x 5.28
Great room
- Level: Lower
- Dimensions: 21.03 x 13.76
Kitchen
- Level: Main
- Dimensions: 5.58 x 5.02
Laundry
- Level: Main
- Dimensions: 3.09 x 2.71
Living room
- Level: Main
- Dimensions: 5.46 x 5.05
Office
- Level: Main
- Dimensions: 4.47 x 4.06
Other
- Level: Main
- Dimensions: 2.84 x 5.63
Heating
- Heat Pump, Gas
Cooling
- Central Air
Appliances
- Included: Built-In Oven, Countertop Range
Features
- Central Vacuum
- Basement: Full
- Has fireplace: Yes
- Fireplace features: Natural Gas
Interior area
- Living area range: 3500-5000 null
Video & virtual tour
Property
Parking
- Total spaces: 13
- Parking features: Garage Door Opener
- Has garage: Yes
Features
- Stories: 2
- Pool features: None
Lot
- Size: 2.03 Acres
- Features: Irregular Lot
Details
- Parcel number: 145270009
- Other equipment: Sump Pump
Construction
Type & style
- Home type: SingleFamily
- Property subtype: Single Family Residence
Materials
- Stone
- Foundation: Concrete
- Roof: Asphalt Shingle
Utilities & green energy
- Sewer: Septic
Community & HOA
Location
- Region: Ottawa
Financial & listing details
- Annual tax amount: C$12,558
- Date on market: 6/4/2026
RE/MAX HALLMARK REALTY GROUP
RE/MAX HALLMARK REALTY GROUP
By pressing Contact Agent, you agree that the real estate professional identified above may call/text you about your search, which may involve use of automated means and pre-recorded/artificial voices. You don't need to consent as a condition of buying any property, goods, or services. Message/data rates may apply. You also agree to our Terms of Use. Zillow does not endorse any real estate professionals. We may share information about your recent and future site activity with your agent to help them understand what you're looking for in a home.
Price history
Price history is unavailable.
Public tax history
Tax history is unavailable.
Climate risks
Neighborhood: Cumberland
Nearby schools
GreatSchools rating
No schools nearby
We couldn't find any schools near this home.
- C$3,785,0005 bd5 ba-- sqft1255 Arbuste Ave, Ottawa, ON K4C1C2For Sale

- C$619,9002 Square Feet1198 Arbuste Ave, Ottawa, ON K4C1C2Lot/Land

- C$899,9004 bd5 ba-- sqft1695 Old Montreal Rd, Ottawa, ON K4C1G7For Sale

- C$4,999,90055.957 Acres1730 Wilhaven Dr, Ottawa, ON K4C1M9Lot/Land
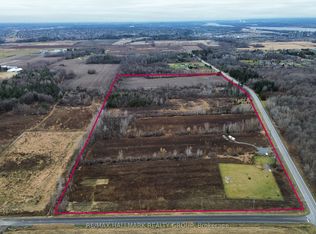
- C$1,049,0002 bd3 ba-- sqft780 Keinouche Pl, Ottawa, ON K4A5K3For Sale
- C$--2 bd3 ba1.7k sqft781 Keinouche Pl, Ottawa, ON K4A5K3Off Market
- C$1,899,9004 bd5 ba-- sqft1271 Georges Vanier Dr, Ottawa, ON K4C1R6For Sale
- C$747,0003 bd3 ba-- sqft895 Antonio Farley St, Ottawa, ON K4A5K1For Sale
Similar homes
- C$1,399,0004 bd3 ba-- sqft1954 Lobelia Way, Ottawa, ON K4A 4R5For Sale
 MLS ID #X13555388, RE/MAX HALLMARK REALTY GROUP. TRREB
 - C$1,283,0004 bd3 ba-- sqft1372 Jules Leger Dr, Ottawa, ON K4C 1E2For Sale
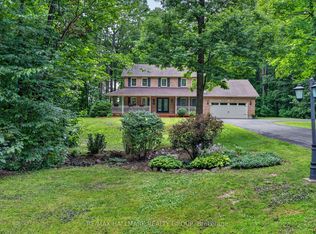 MLS ID #X13513054, RE/MAX HALLMARK REALTY GROUP. TRREB
 - C$929,9004 bd3 ba-- sqft1558 Bella Vista Dr N, Ottawa, ON K4C 1A7For Sale
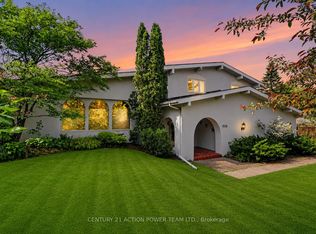 MLS ID #X13534124, CENTURY 21 ACTION POWER TEAM LTD.. TRREB
 - C$1,199,9004 bd2 ba-- sqft2570 Woods St, Clarence Rockland, ON K4K 1J2For Sale
 MLS ID #X13633098, RE/MAX HALLMARK EXCELLENCE GROUP REALTY. TRREB
 - C$1,099,9004 bd3 ba-- sqft2985 Leo Ln, Ottawa, ON K4C 1A6For SaleMLS ID #X13582120, RE/MAX HALLMARK EXCELLENCE GROUP REALTY. TRREB
- C$1,699,0004 bd3 ba-- sqft2 Fairhaven Way, Ottawa, ON K1K 0R3For SaleMLS ID #X13208138, ROYAL LEPAGE TEAM REALTY. TRREB
- C$1,049,9005 bd3 ba-- sqft3782 Etienne Rd, Ottawa, ON K0A 3E0For SaleMLS ID #X13248856, RE/MAX DELTA REALTY TEAM. TRREB
- C$1,698,0004 bd4 ba-- sqft1934 Lenester Ave, Ottawa, ON K2A 1J9For SaleMLS ID #X13435800, RE/MAX HALLMARK REALTY GROUP. TRREB
- C$1,949,0002 bd2 ba-- sqft2584 Woods St, Clarence Rockland, ON K4K 1J2For SaleMLS ID #X13241088, RE/MAX HALLMARK REALTY GROUP. TRREB
- C$999,9003 bd3 ba-- sqft865 Tewin Cir, Ottawa, ON K4A 1K1For SaleMLS ID #X13583904, ENGEL & VOLKERS OTTAWA. TRREB
- C$980,0005 bd5 ba-- sqft2139 Valin St, Ottawa, ON K4A 4T3For SaleMLS ID #X13548208, RE/MAX HALLMARK PILON GROUP REALTY. TRREB
- C$1,649,0004 bd4 ba-- sqft259 2nd Ave, Ottawa, ON K1S 2H8For SaleMLS ID #X13612936, FIRST CHOICE REALTY ONTARIO LTD.. TRREB
- C$1,100,0005 bd4 ba-- sqft1687 Orford Cres, Ottawa, ON K4A 1V9For SaleMLS ID #X13608000, RE/MAX HALLMARK REALTY GROUP. TRREB
- C$1,998,0004 bd6 ba-- sqft23 Davidson Dr, Ottawa, ON K1J 6L7For SaleMLS ID #X13614536, RE/MAX HALLMARK REALTY GROUP. TRREB
- C$879,9004 bd4 ba-- sqft266 Trail Side Cir, Ottawa, ON K4A 5B1For SaleMLS ID #X13031174, REMAX YOUR COMMUNITY REALTY. TRREB
- C$899,9005 bd4 ba-- sqft2104 Sandy Oaks Dr, Ottawa, ON K1W 1H5For SaleMLS ID #X13628008, RE/MAX HALLMARK REALTY GROUP. TRREB
- C$1,100,0004 bd4 ba-- sqft6879 Edgar Brault St, Ottawa, ON K1C 1L6For SaleMLS ID #X13500814, RE/MAX HALLMARK REALTY GROUP. TRREB
- C$1,699,0006 bd6 ba-- sqft1442 Claymor Ave, Ottawa, ON K2C 1S6For SaleMLS ID #X13634356, FIRST CHOICE REALTY ONTARIO LTD.. TRREB
- C$1,145,0006 bd4 ba-- sqft1091 Charest Way, Ottawa, ON K4A 4B1For SaleMLS ID #X13557146, RE/MAX HALLMARK REALTY GROUP. TRREB
- C$1,390,0004 bd3 ba-- sqft1148 Brazeau Rd, Clarence Rockland, ON K0A 1N0For SaleMLS ID #X12888948, RE/MAX HALLMARK REALTY GROUP. TRREB
