Set on a private 2-acre estate at the Orleans-Cumberland border, this exceptional custom residence, completed in 2022, offers over 4,000 sq. ft. of luxurious living space above grade, a fully finished lower level, and a spectacular 1,000 sq. ft. pool house completed in 2023. ft. Thoughtfully designed w/ soaring ceilings, floor-to-ceiling windows, clean architectural lines, and premium finishes throughout, this home offers an unparalleled blend of sophistication and comfort. The chef's kitchen is a showpiece, featuring custom Louis L'Artisan cabinetry, premium Bosch appliances, panel-ready JennAir fridge and freezer, Fisher & Paykel coffee station, oversized granite island, and a fully equipped butler's pantry. The home offers 4+1 bedrooms, 3.5 baths, 2 gas fp, Kentwood 7.5" brushed oak hardwood floors, heated floors in the primary ensuite, main bathroom, basement, garage, and pool house. The luxurious primary suite features floor-to-ceiling windows, a spacious w-i closet, and a spa-inspired ensuite w/ freestanding soaker tub and heated floors. The fully finished lower level is designed for entertaining, complete w/ a glass-enclosed home theatre, custom sports bar w/ double beverage fridge, dishwasher, ice maker and microwave, games room, gym, 5th bedroom, and full bath. Step outside to your own private resort. Professionally landscaped backyard showcases a stunning 40' x 20' heated in-ground pool, expansive lounging areas, and an impressive pool house featuring indoor and outdoor kitchens, grilling station, pizza oven, luxury vinyl flooring, and a full bath. Additional highlights include a heated 3 car garage w/ epoxy floors, detached 30' x 30' garage, Techo-Bloc landscaping, irrigation system, 17 KW gas generator, Sonos audio, Samsung laser projector, Google Home security, and integrated smart home automation. This truly turnkey luxury estate offers exceptional design, remarkable amenities, complete privacy and resort-style living just minutes from city amenities.
For sale
C$3,785,000
1255 Arbuste Ave, Ottawa, ON K4C 1C2
5beds
4baths
Single Family Residence
Built in ----
2 Square Feet Lot
$-- Zestimate®
C$--/sqft
C$-- HOA
What's special
Fully finished lower levelSoaring ceilingsFloor-to-ceiling windowsClean architectural linesPremium finishes throughoutPremium bosch appliancesOversized granite island
- 13 days |
- 86 |
- 4 |
Zillow last checked:
Listing updated:
Listed by:
RE/MAX DELTA REALTY TEAM
Source: TRREB,MLS®#: X13545726 Originating MLS®#: Ottawa Real Estate Board
Originating MLS®#: Ottawa Real Estate BoardFacts & features
Interior
Bedrooms & bathrooms
- Bedrooms: 5
- Bathrooms: 4
Primary bedroom
- Level: Second
- Dimensions: 4.76 x 5.32
Bedroom
- Level: Basement
- Dimensions: 3.86 x 4.77
Bedroom 2
- Level: Second
- Dimensions: 3.47 x 5.32
Bedroom 3
- Level: Second
- Dimensions: 3.7 x 5.32
Bedroom 4
- Level: Second
- Dimensions: 3.99 x 4.53
Breakfast
- Level: Main
- Dimensions: 4.42 x 5.32
Dining room
- Level: Main
- Dimensions: 3.63 x 4.77
Dining room
- Level: Main
- Dimensions: 3.82 x 4.77
Exercise room
- Level: Basement
- Dimensions: 3.29 x 5.54
Family room
- Level: Main
- Dimensions: 6.12 x 5.32
Family room
- Level: Main
- Dimensions: 7.1 x 6.09
Game room
- Level: Basement
- Dimensions: 5.14 x 5.12
Kitchen
- Level: Main
- Dimensions: 2.53 x 4.77
Kitchen
- Level: Main
- Dimensions: 4.89 x 5.32
Laundry
- Level: Second
- Dimensions: 2.79 x 3.85
Living room
- Level: Main
- Dimensions: 5.94 x 5.63
Other
- Level: Basement
- Dimensions: 5.64 x 5.12
Other
- Level: Basement
- Dimensions: 4.55 x 5.23
Other
- Level: Basement
- Dimensions: 5.14 x 5.12
Heating
- Forced Air, Gas
Cooling
- Central Air
Appliances
- Included: Built-In Oven, Countertop Range
Features
- Other, Sauna, Central Vacuum
- Flooring: Carpet Free
- Basement: Full,Finished
- Has fireplace: Yes
Interior area
- Living area range: 3500-5000 null
Video & virtual tour
Property
Parking
- Total spaces: 25
- Parking features: Garage Door Opener
- Has garage: Yes
Features
- Stories: 2
- Patio & porch: Patio
- Has private pool: Yes
- Pool features: In Ground
Lot
- Size: 2 Square Feet
- Features: Fenced Yard
Details
- Additional structures: Additional Garage(s), Sauna
- Parcel number: 145270024
- Other equipment: Generator - Full
Construction
Type & style
- Home type: SingleFamily
- Property subtype: Single Family Residence
Materials
- Stone
- Foundation: Concrete
- Roof: Asphalt Shingle
Utilities & green energy
- Sewer: Septic
Community & HOA
Location
- Region: Ottawa
Financial & listing details
- Annual tax amount: C$13,724
- Date on market: 7/9/2026
RE/MAX DELTA REALTY TEAM
RE/MAX DELTA REALTY TEAM
By pressing Contact Agent, you agree that the real estate professional identified above may call/text you about your search, which may involve use of automated means and pre-recorded/artificial voices. You don't need to consent as a condition of buying any property, goods, or services. Message/data rates may apply. You also agree to our Terms of Use. Zillow does not endorse any real estate professionals. We may share information about your recent and future site activity with your agent to help them understand what you're looking for in a home.
Price history
Price history is unavailable.
Public tax history
Tax history is unavailable.
Climate risks
Neighborhood: Cumberland
Nearby schools
GreatSchools rating
No schools nearby
We couldn't find any schools near this home.
- C$1,700,0004 bd5 ba-- sqft1651 Marronier Ct, Ottawa, ON K4C1C2For Sale

- C$619,9002 Square Feet1198 Arbuste Ave, Ottawa, ON K4C1C2Lot/Land

- C$899,9004 bd5 ba-- sqft1695 Old Montreal Rd, Ottawa, ON K4C1G7For Sale

- C$1,049,0002 bd3 ba-- sqft780 Keinouche Pl, Ottawa, ON K4A5K3For Sale

- C$--2 bd3 ba1.7k sqft781 Keinouche Pl, Ottawa, ON K4A5K3Off Market
- C$4,999,90055.957 Acres1730 Wilhaven Dr, Ottawa, ON K4C1M9Lot/Land
- C$747,0003 bd3 ba-- sqft895 Antonio Farley St, Ottawa, ON K4A5K1For Sale
- C$714,9003 bd3 ba-- sqft881 Antonio Farley St, Ottawa, ON K4A5K1For Sale
Similar homes
- C$3,400,0006 bd6 ba-- sqft26 Clovelly Road W Beacon Hl N, South And Area, ON K1J 6M2New Construction
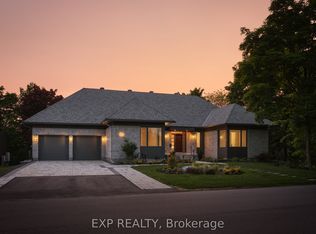 MLS ID #X13529194, EXP REALTY. TRREB
 - C$3,880,0005 bd6 ba-- sqft663 Ballycastle Cres, Ottawa, ON K1X 0A3For Sale
 MLS ID #X12948244, RE/MAX DELTA REALTY TEAM. TRREB
 - C$2,999,9005 bd5 ba-- sqft2440 Emmett Rd, Ottawa, ON K4C 1S1For Sale
 MLS ID #X13006836, RE/MAX PRIME PROPERTIES. TRREB
 - C$1,899,9004 bd5 ba-- sqft1271 Georges Vanier Dr, Ottawa, ON K4C 1R6For Sale
 MLS ID #X13124110, EXIT REALTY MATRIX. TRREB
 - C$3,975,0006 bd6 ba-- sqft37 Clarendon Ave, Ottawa, ON K1Y 0P3For SaleMLS ID #X13579302, ENGEL & VOLKERS OTTAWA. TRREB
- C$3,980,0003 bd2 ba-- sqft2691 Canaan Rd, Clarence Rockland, ON K0A 3E0For SaleMLS ID #X9239541, EASY LIST REALTY LTD.. TRREB
- C$2,999,0005 bd4 ba-- sqft3835 Old Highway 17, Clarence Rockland, ON K4K 1W2For SaleMLS ID #X13591020, SOLID ROCK REALTY. TRREB
- C$2,788,0004 bd4 ba-- sqft6373 Radisson Way, Ottawa, ON K1C 2Z9For SaleMLS ID #X12906240, ENGEL & VOLKERS OTTAWA. TRREB
- C$3,595,0005 bd4 ba-- sqft551 Hillcrest Ave, Ottawa, ON K2A 2N1For SaleMLS ID #X13531804, ENGEL & VOLKERS OTTAWA. TRREB
- C$4,500,0005 bd6 ba-- sqft77 Placel Rd, Ottawa, ON K1L 5B9For SaleMLS ID #X12972920, ROYAL LEPAGE TEAM REALTY. TRREB
- C$2,850,0006 bd5 ba-- sqft620 Rowanwood Ave, Ottawa, ON K2A 3E2For SaleMLS ID #X13595626, ENGEL & VOLKERS OTTAWA. TRREB
- C$2,350,0004 bd5 ba-- sqft1283 Rideau Cove Ct, Ottawa, ON K1V 1R8For SaleMLS ID #X13594218, EXP REALTY. TRREB
- C$3,250,0004 bd6 ba-- sqft62 Rebecca Cres, Ottawa, ON K1J 6B9For SaleMLS ID #X12958972, RE/MAX HALLMARK REALTY GROUP. TRREB
- C$2,330,0006 bd5 ba-- sqft2 Swans Way, Ottawa, ON K1J 6J2For SaleMLS ID #X13501132, RE/MAX HALLMARK REALTY GROUP. TRREB
- C$4,500,0006 bd6 ba-- sqft1981 Prince Of Wales Dr, Ottawa, ON K2C 3J7For SaleMLS ID #X13060552, COLDWELL BANKER FIRST OTTAWA REALTY. TRREB
- C$3,160,0004 bd5 ba-- sqft553 Shoreway Dr, Ottawa, ON K4P 0G3For SaleMLS ID #X12937596, RE/MAX ABSOLUTE REALTY INC.. TRREB
- C$3,500,0004 bd4 ba-- sqft178 Main St, Ottawa, ON K1S 1C2For SaleMLS ID #X13083828, ENGEL & VOLKERS OTTAWA. TRREB
- C$3,299,0006 bd6 ba-- sqft224 Roger Rd, Ottawa, ON K1H 5C6For SaleMLS ID #X13106226, SOLID ROCK REALTY. TRREB
- C$2,180,0004 bd3 ba-- sqft17 Kaymar Dr, Ottawa, ON K1J 7C8For SaleMLS ID #X13039554, ROYAL LEPAGE TEAM REALTY. TRREB
- C$2,275,0006 bd5 ba-- sqft6865 Pebble Trail Way, Ottawa, ON K4P 0C4For SaleMLS ID #X13515184, ROYAL LEPAGE TEAM REALTY. TRREB
